
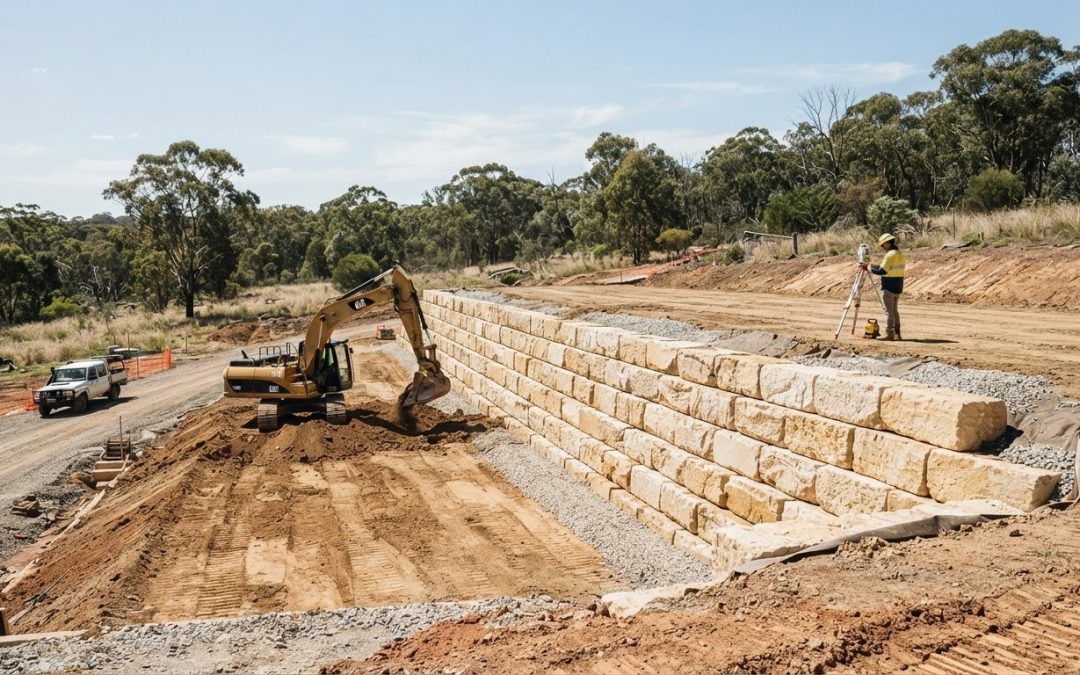
What determines whether a limestone wall is right for a site? The answer depends on more than the blocks: ground conditions, drainage, access and the wall’s purpose all shape how the work should be planned. Experienced limestone wall specialists consider these factors early, so the construction scope reflects the site rather than relying on assumptions.
For civil and commercial projects, it’s important to distinguish a landscaping feature from a retaining wall that must fit into a wider construction scope. The wall’s function, location and connections to surrounding works all influence the information and coordination the project needs.
This article explains which site conditions shape a limestone wall project, how to assess limestone against the wall’s intended function, and how clear planning supports coordinated delivery. McMahons Civil and Contracting delivers limestone retaining walls within civil, mining and infrastructure projects, alongside related earthworks, concrete and landscaping capabilities. Use the guidance below to identify key decisions and information for your project.
Key Takeaways
- Understand how limestone retaining walls can serve civil and commercial projects, from retaining ground to helping shape site layouts.
- See why ground profile, existing services, site access and nearby assets matter when planning wall construction.
- Compare limestone with gabions and other retaining approaches by considering the wall’s purpose and site constraints.
- Use a clear sequence to bring together the project brief, site information, design inputs and construction coordination.
- Learn how limestone wall specialists McMahons Civil deliver retaining wall work within a broader civil and infrastructure project scope.
What limestone wall specialists deliver on civil and commercial projects
A limestone retaining wall can do more than mark an edge. It may retain ground, establish a boundary or help shape the levels and layout of a civil or commercial site. The wall’s purpose, scale and relationship to surrounding works determine what belongs in the project scope.
A limestone retaining wall specialist plans and delivers limestone wall construction within a scope shaped by the wall’s function, site conditions and surrounding works. This differs from decorative garden edging, which may define a planting area but isn’t necessarily intended to retain ground. The types of retaining walls reference gives a general overview of how retaining structures serve different purposes and use different approaches.
What work can a limestone retaining wall project involve?
The scope may cover project planning, site preparation, wall construction and coordination with adjoining works. The team needs to understand where the wall sits in the overall layout, what ground it is intended to retain and how construction will interface with other site activities.
Earthworks may be needed to prepare the area or shape the surrounding ground. Concrete may form part of related works, depending on the project requirements. The scope should also account for access, construction sequencing and transitions to adjoining surfaces or landscaping. In a commercial development or infrastructure project, the wall is often one element of broader civil works rather than a standalone feature.
When does a project need a specialist contractor?
Specialist delivery is particularly relevant when the wall has a retaining function, the site presents constraints, or the work must be coordinated with other project packages. A wall beside an access route, within a larger site layout or near existing assets has interfaces that a simple landscaping description may miss. The scope needs to show how the wall connects with the work around it.
Not every limestone wall needs the same approach. A low decorative edge and a wall retaining ground have different functions, and requirements vary with the site and intended use. The contractor’s role is to deliver the wall within the agreed scope and coordinate related work where it applies.
McMahons Civil and Contracting delivers limestone retaining walls within its civil, mining and infrastructure contracting work. Its related earthworks, concrete and landscaping capabilities help bring the wall into context with adjoining project activities. This supports a scope based on the work required, rather than treating every wall as a garden feature.
How site conditions shape limestone wall design and construction
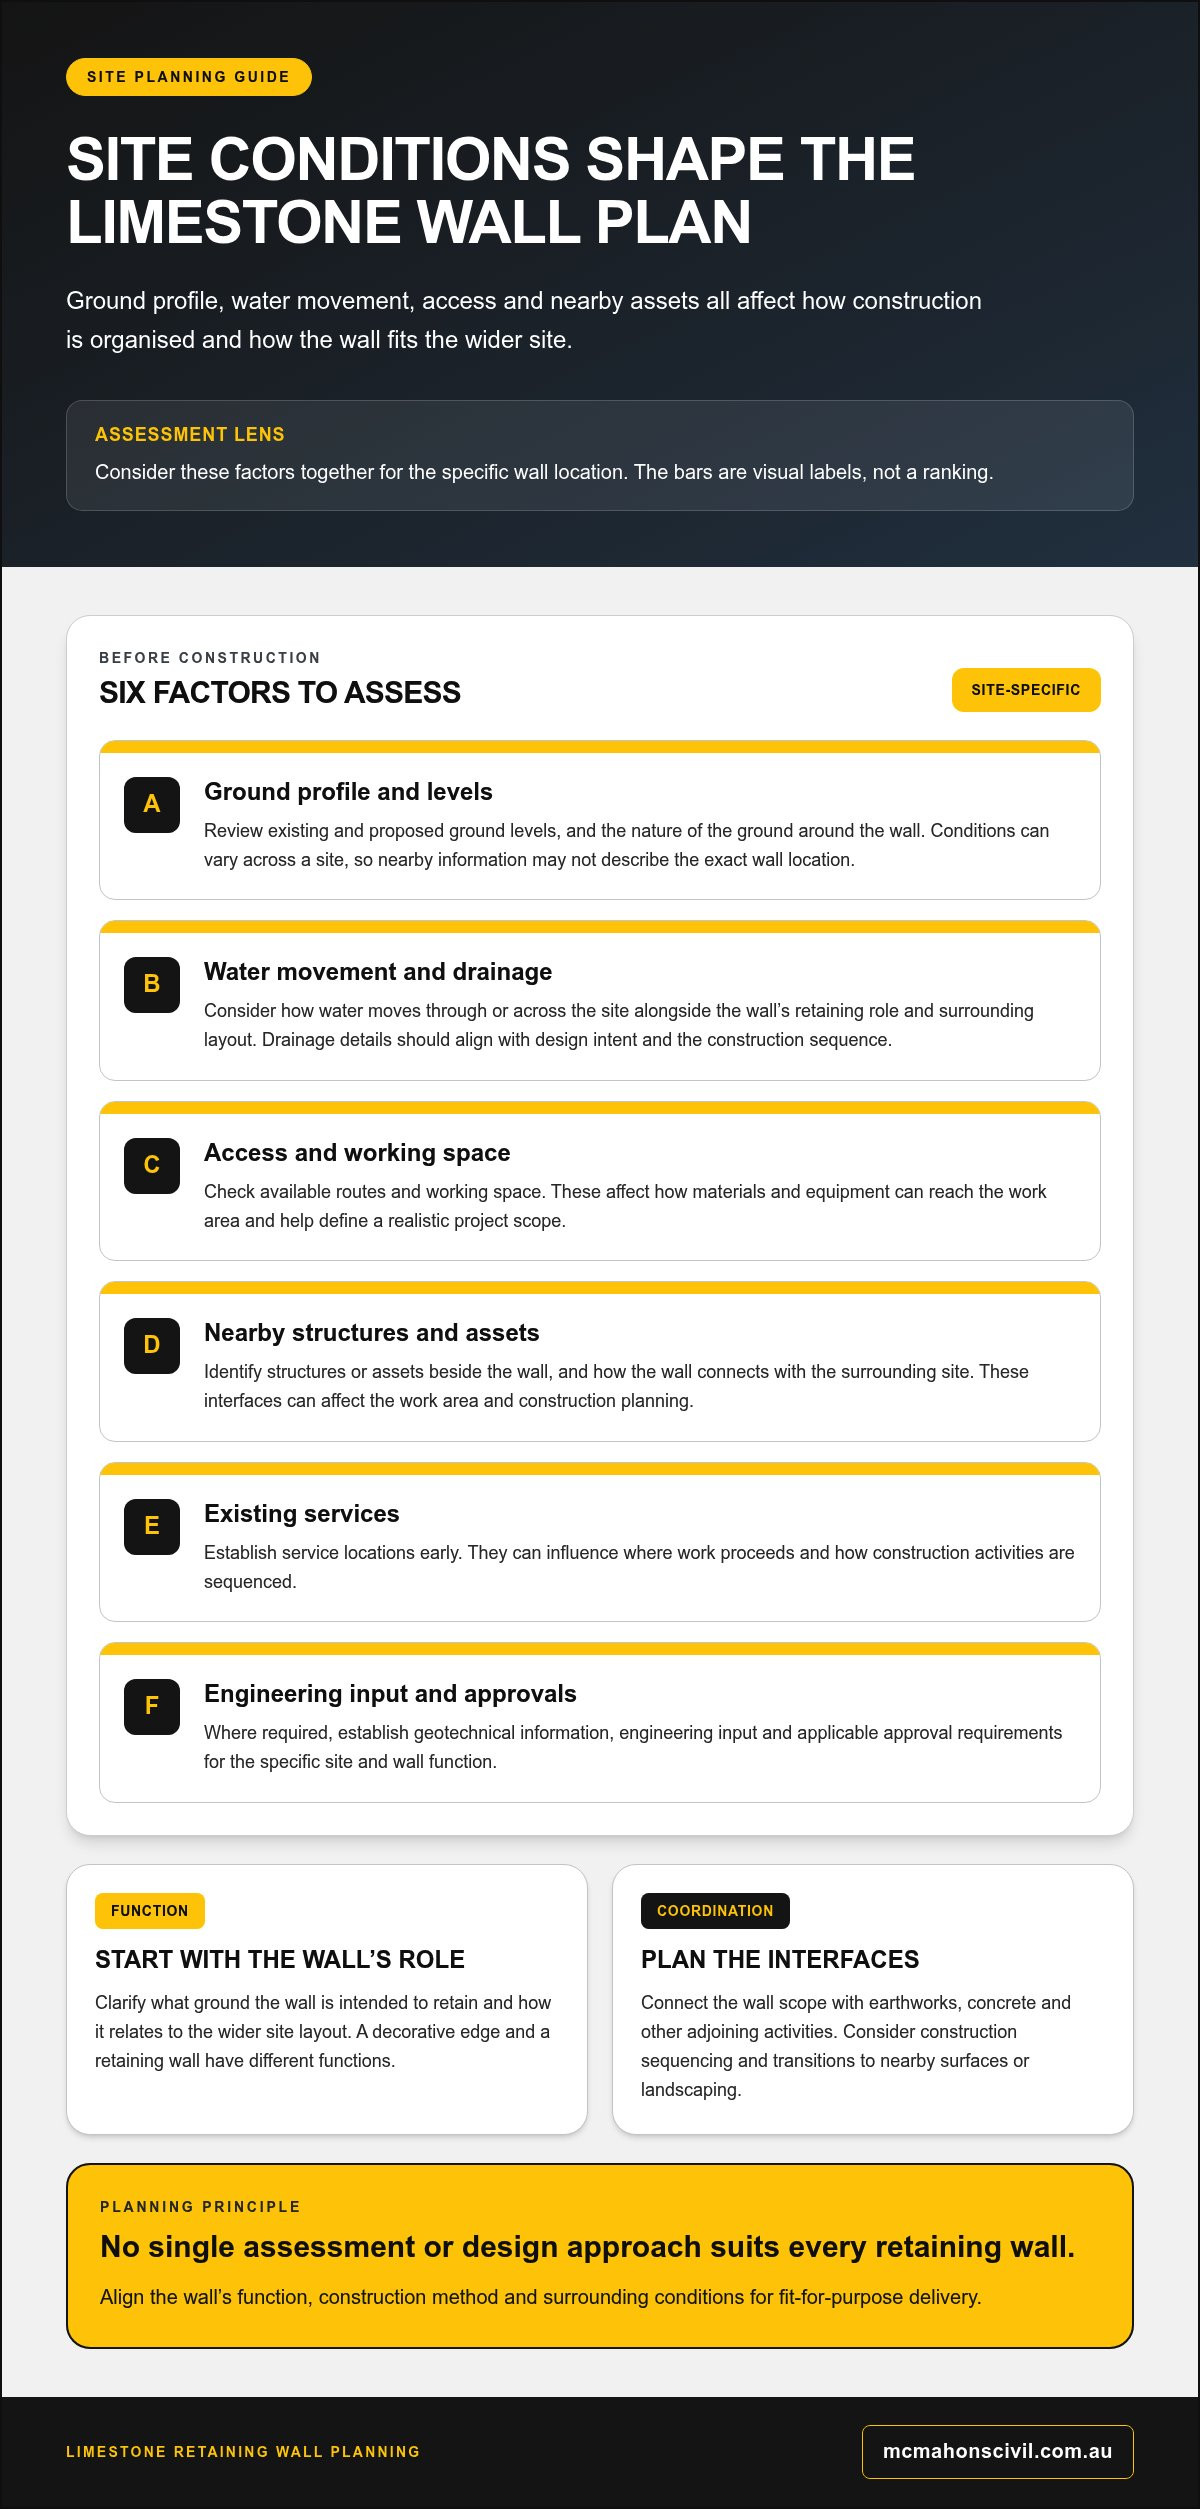
A limestone wall’s construction plan starts with the conditions around it. Ground profile, water movement, access and nearby assets all affect how the work can be organised and how the wall fits into the wider site. A solution that suits one project may not suit another, even when both use limestone.
A site assessment helps align the wall’s function, construction method and surrounding conditions for durable, fit-for-purpose delivery. For limestone wall specialists, this means understanding the specific site before setting the work sequence or scope.
Which site factors need assessment before construction?
Planning considers existing and proposed ground levels, the nature of the ground, access routes and structures or assets beside the wall. These details help define the work area, identify interfaces and inform the project team’s next steps. Conditions can vary across a site, so information from a nearby area may not describe the wall’s exact location.
Existing services are another key consideration. Their locations can influence where work proceeds and how construction activities are sequenced. Access matters too: available routes and working space affect how materials and equipment can reach the work area. Bringing these constraints into planning early helps define a realistic project scope.
Where a project requires geotechnical information or engineering input, those requirements need to be established for the specific site and wall function. The project team can identify the necessary inputs alongside any applicable approval requirements. There is no single assessment or design approach that suits every retaining wall.
Why drainage and structural design matter
Water management should be considered alongside the wall’s retaining role, ground conditions and surrounding site layout. The way water moves through or across a site can affect how the wall and adjoining works need to be planned. Drainage details should align with the project’s design intent and construction sequence, rather than being left until work is under way.
Structural requirements also depend on context. The wall’s purpose, conditions at its location and applicable project approvals inform the design and delivery requirements. Project-specific engineering input helps establish the details, and construction planning needs to reflect them as work progresses.
For civil and commercial projects, this assessment connects the wall with earthworks, concrete and other adjoining activities. McMahons Civil and Contracting delivers limestone retaining walls as part of its broader civil contracting work. Explore McMahons Civil’s civil contracting services to see how retaining walls fit within its wider capabilities.
Is a limestone retaining wall right for your project?
No single retaining system suits every site. Limestone may suit a project’s visual intent and retaining function, while gabions or another approach may better fit the site constraints, adjoining works or design brief. The choice should account for more than appearance: ground conditions, drainage, access, nearby assets and ongoing maintenance all shape suitability.
For a civil or commercial project, compare options against the wall’s intended role instead of treating one material as the default. The table is a starting point for discussion, not a substitute for project-specific design and engineering assessment.
| Consideration | Limestone retaining wall | Gabion retaining system |
|---|---|---|
| Appearance | A solid, stone-block finish may suit a defined architectural or landscape intent. | A contained rock finish creates a different visual character that may suit the project brief. |
| Project function | Can be considered where the wall is intended to retain ground or form part of a site layout. | May be considered where a rock-filled basket system aligns with the project’s retaining or civil works. |
| Site and interfaces | Planning needs to account for access, adjoining works, drainage and the wall’s position. | Planning also needs to consider site fit, access, drainage and interfaces with surrounding works. |
| Maintenance planning | Consider the wall’s surroundings and any project requirements for inspection or upkeep. | Consider the system’s location, surrounding conditions and project requirements for inspection or upkeep. |
Limestone walls compared with gabion retaining systems
The main differences are the construction system and resulting appearance. A limestone wall uses limestone blocks, while gabions contain rock within baskets. Neither is automatically the better choice: function, site conditions, design intent and connections to other civil works all matter. For more detail on the limestone option, read this reference on structural limestone retaining walls. The Australian gabion baskets guide provides further context on gabion systems.
How to match the wall type to the project brief
Start with the wall’s purpose, then assess site constraints, design intent and adjoining works. A wall that must coordinate with earthworks, concrete or access arrangements needs to be considered as part of that wider scope. Include drainage and maintenance expectations in the brief as well. Limestone wall specialists can deliver the wall as a project component, while engineering assessment should inform the final system selection and design.
McMahons Civil and Contracting undertakes both limestone retaining wall and gabion work within its broader civil capability. This lets project teams consider the retaining approach alongside related site works, rather than choosing a material in isolation.
How to plan a limestone wall project from scope to delivery
A clear project sequence connects the wall’s purpose with the information, design inputs and construction activities needed for delivery. For civil and commercial work, planning should also show how the wall relates to adjoining earthworks, drainage, access and other site activities. Requirements differ between projects, so verify approvals and technical requirements against the specific scope.
Use this sequence to organise the main decisions:
- Define the wall’s purpose. Describe what the wall needs to do, where it sits in the site layout and how it connects with the wider project. Clarify whether it retains ground, forms a boundary or supports another site function.
- Assemble available site information. Bring together relevant drawings, surveys and engineering information, along with known ground conditions, service locations, access constraints and nearby assets. Identify any information gaps that need further project-team input.
- Establish design and approval requirements. Set out the design intent and identify the technical inputs and approvals that apply to the project. These depend on the wall’s function and site context, so verify them rather than making assumptions.
- Define interfaces and responsibilities. Record how the wall scope connects with earthworks, concrete, drainage and any reinstatement included in the project. Make clear who is responsible for supplying information, coordinating adjacent work and managing each interface.
- Coordinate construction and close-out. Agree on a sequence that reflects site access and nearby activities, then coordinate construction with the relevant project teams. Plan completion and handover in line with the agreed scope and project requirements.
What information helps define the project scope?
A useful brief records the wall’s intended role, site context, known constraints and required interfaces. Drawings and surveys can clarify location and levels, while available engineering information can inform project planning. Clear responsibilities matter too: they reduce uncertainty about who coordinates access, adjacent works and design information as the scope progresses.
How construction sequencing supports coordinated delivery
Earthworks, wall construction, drainage and reinstatement may need to be coordinated when they form part of the project. The order depends on the site layout, access routes and other nearby activities. Limestone wall specialists can deliver the retaining wall within a broader civil scope, with sequencing shaped around the project rather than an assumed fixed programme.
McMahons Civil and Contracting delivers limestone retaining walls alongside related civil capabilities, including earthworks and concrete. Discuss your limestone wall project with McMahons Civil to define its scope and interfaces.
Working with McMahons Civil, limestone wall specialists for infrastructure projects
A limestone retaining wall is one part of a project shaped by its purpose, site conditions and connections to surrounding works. For infrastructure and commercial projects, those connections may include earthworks, concrete, drainage or landscaping within the agreed scope. Clear coordination keeps the wall’s role and interfaces visible as the wider project moves forward.
McMahons Civil and Contracting delivers limestone retaining walls as part of its civil, mining and infrastructure contracting services. The company has operated for over 18 years, bringing an established contracting perspective to projects where a retaining wall needs to be considered alongside other site activities. The project requirements determine the appropriate scope and delivery approach.
A civil contracting perspective on limestone wall delivery
On a civil or infrastructure project, the wall may need to align with site preparation, levels, access and adjoining work packages. McMahons Civil’s related earthworks and concrete capabilities can help coordinate project interfaces where those activities are included in the scope. Landscaping may also form part of the wider works where relevant. The aim is to plan the limestone retaining wall as a defined project component, with its responsibilities and connections to other activities understood.
A wall is not constructed in isolation. The project team needs to coordinate design information, site access and the timing of adjoining works. Limestone wall specialists working within a civil contracting context can contribute to that coordination while keeping the wall scope aligned with the overall project brief.
McMahons Civil’s work across civil, mining and rail infrastructure provides context for delivering retaining walls in varied project environments. Each project still needs its own scope, site information and technical inputs. The selected material alone does not determine a standard approach.
Discuss your limestone wall project with McMahons Civil
To start a useful project discussion, outline the site, the wall’s purpose, the project stage and any known constraints. Available drawings, surveys or engineering information can help describe the work and its interfaces. Identify related activities, such as earthworks or concrete, that may need to be coordinated within the same scope.
These details provide a practical starting point for understanding the work involved. Project requirements shape the scope and delivery approach, including how the retaining wall fits with adjoining civil activities. McMahons Civil takes a methodical, project-focused approach to limestone retaining wall work.
Discuss your limestone wall project with McMahons Civil and outline your site requirements.
Set your limestone wall project up for success
A durable retaining wall starts with a clear understanding of its purpose, site conditions and connections to the wider project. Limestone may suit the brief, but the right approach depends on factors such as ground conditions, drainage, access and adjoining works. Bringing these considerations together early helps establish a practical scope and coordinated delivery plan.
For civil and commercial projects, limestone wall specialists should understand how retaining wall work fits within broader site requirements. McMahons Civil has operated for over 18 years, delivering limestone retaining walls within its civil contracting capability, with related earthworks, concrete and landscaping available where relevant to the project scope.
Share your site context, wall purpose, project stage and known constraints to begin a focused discussion. Discuss your limestone wall project with McMahons Civil and take the next step towards planning the work.
Frequently Asked Questions
What does a limestone wall specialist do?
A limestone wall specialist scopes and delivers retaining wall work to suit the project’s purpose and site conditions. The work may include coordinating site preparation, wall construction and interfaces with related civil activities. Limestone wall specialists consider how the wall fits within the wider site and construction plan, particularly on larger projects. The specific scope depends on the project brief, ground conditions, available design information and applicable requirements.
Are limestone retaining walls suitable for civil projects?
Yes, limestone retaining walls may suit civil projects when the wall’s purpose, site conditions and design requirements align with the proposed construction approach. Suitability isn’t automatic. Ground conditions, drainage, loads, nearby assets and applicable approvals can all influence the solution. Project-specific engineering and technical inputs should guide the decision, rather than appearance or a general rule alone. Assessing these factors early helps clarify whether limestone fits the project brief.
How do you choose between a limestone wall and a gabion wall?
Compare each system against the wall’s purpose, site constraints, design intent and adjoining works. Limestone uses blocks, while gabions contain rock within baskets, so their construction form and appearance differ. Consider how each option fits the site and project interfaces, then use relevant engineering inputs to guide the final selection. Neither system should be assumed to be universally stronger, more economical or easier to maintain.
Does a limestone retaining wall need drainage?
Water management should be considered as part of retaining wall planning because site water can affect the surrounding ground and wall system. The appropriate drainage approach depends on the site, wall design and project requirements, so a generic detail won’t suit every situation. The design and construction team should coordinate drainage with the retaining function and construction sequence to develop a solution tailored to the project.
What information is needed to plan a limestone wall project?
Start with the wall’s purpose, site context, project stage and known constraints. Available drawings, surveys and engineering information can help describe the location and proposed works. Include known ground conditions, access routes, nearby structures or services, and interfaces with earthworks, drainage or other civil activities. With this information, the project team can identify further design, engineering or approval inputs relevant to the scope.
Can limestone retaining walls be part of a larger civil works package?
Yes, a limestone retaining wall can form part of a broader civil works package when its scope and delivery sequence are coordinated with adjoining activities. Related work may include earthworks, concrete or landscaping where these are part of the project brief. McMahons Civil and Contracting delivers limestone retaining walls within its broader civil, mining and infrastructure contracting work. Clear responsibilities, design inputs, access and sequencing help align the wall with surrounding construction.