
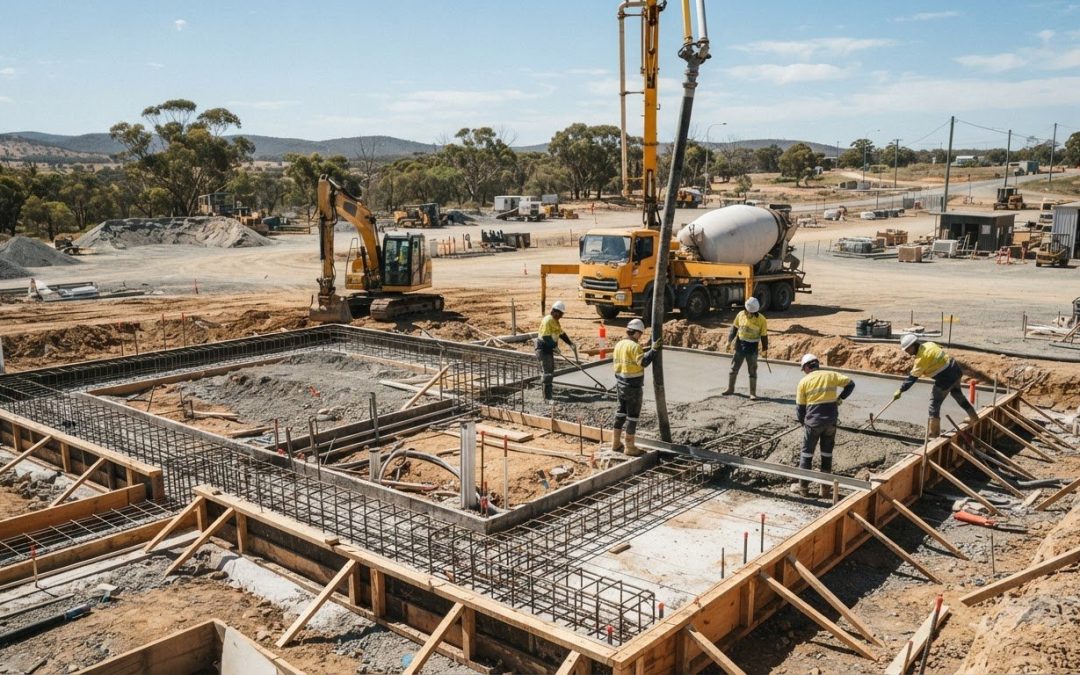
What if the biggest risk to an industrial foundation isn’t concrete strength, but a disconnect between design loads, ground preparation and construction sequencing? Planning structural concrete for industrial foundations means considering how these factors work together, not treating the pour as a standalone task.
It’s understandable to focus on whether a foundation can support plant, equipment and day-to-day operations. But ground conditions, engineering requirements and site interfaces also shape concrete selection and construction planning. When these elements aren’t coordinated, the result can be avoidable delays or rework.
This guide explains the decisions that influence industrial foundation concrete works in Australia, from aligning engineering requirements with site preparation to planning construction around project constraints. It covers how ground conditions and operational demands affect the work, and what supports effective delivery. McMahons Civil and Contracting delivers concrete works alongside earthworks and broader civil capabilities, connecting foundation construction with the wider project.
Key Takeaways
- Understand how structural concrete for industrial foundations differs from a general slab, including its purpose and site interfaces.
- See how design loads and geotechnical information inform foundation form and concrete scope, and why changed ground conditions may need review.
- Compare shallow and deep foundation concepts at a high level, with the engineering team determining the suitable system for the project.
- Follow the main construction stages, from approved documentation and site readiness through concrete placement and handover.
- Learn how concrete and earthworks can be coordinated within wider civil, mining and rail infrastructure projects.
What structural concrete does in an industrial foundation
Structural concrete transfers foundation design demands into the supporting ground. In an industrial facility, that means more than providing a flat surface: the foundation must serve the equipment or structure it supports and connect with surrounding site elements as shown in the project documentation.
A general slab may provide a floor or working surface. An industrial foundation may also support plant equipment, structural supports or operational facilities. Its shape and construction must be coordinated with the loads and interfaces identified by the project team. Depending on the design, interfaces may include connections to adjacent structures or provisions for equipment. Their location and form should follow approved documentation, not assumptions made on site.
Establish foundation requirements before concrete placement so the pour reflects the approved design and the site conditions it was prepared for.
How industrial foundations support equipment and structures
A foundation provides a route for loads to pass from equipment or a structure, through the concrete, and into the ground below. The design team uses the intended use and relevant project information to establish the requirements. Contractors then plan and deliver the concrete work to the approved documents.
Plant equipment, support columns and operational facilities can each bring different considerations. Movement, vibration and operating demands may affect the engineering approach, so a foundation designed for one application cannot simply be assumed suitable for another. The contractor coordinates documented requirements with construction activities and raises changes through the project process if site conditions differ from the plan.
What makes structural concrete different from general concrete work?
The difference is purpose and coordination. Non-structural concrete work may be specified mainly for a surface or finish, while structural concrete for industrial foundations forms part of a designed support system. Project drawings and specifications define the relevant geometry, reinforcement and concrete requirements. There is no universal thickness, strength grade or reinforcement arrangement for every foundation.
These details also shape construction controls. The crew needs current documentation and must coordinate formwork, reinforcement and specified interfaces before placement. A slab’s form can vary according to its role; the overview of Concrete Slab Foundations provides background on slab types and reinforcement. It doesn’t replace the project-specific engineering documents that govern site work.
Clear responsibilities help keep the process grounded: engineers establish design requirements, while contractors organise the work to deliver them. McMahons Civil and Contracting undertakes concrete works and earthworks as part of broader civil project delivery. Coordinating these activities around approved information connects foundation construction with wider site requirements.
How design loads, ground conditions and concrete requirements connect
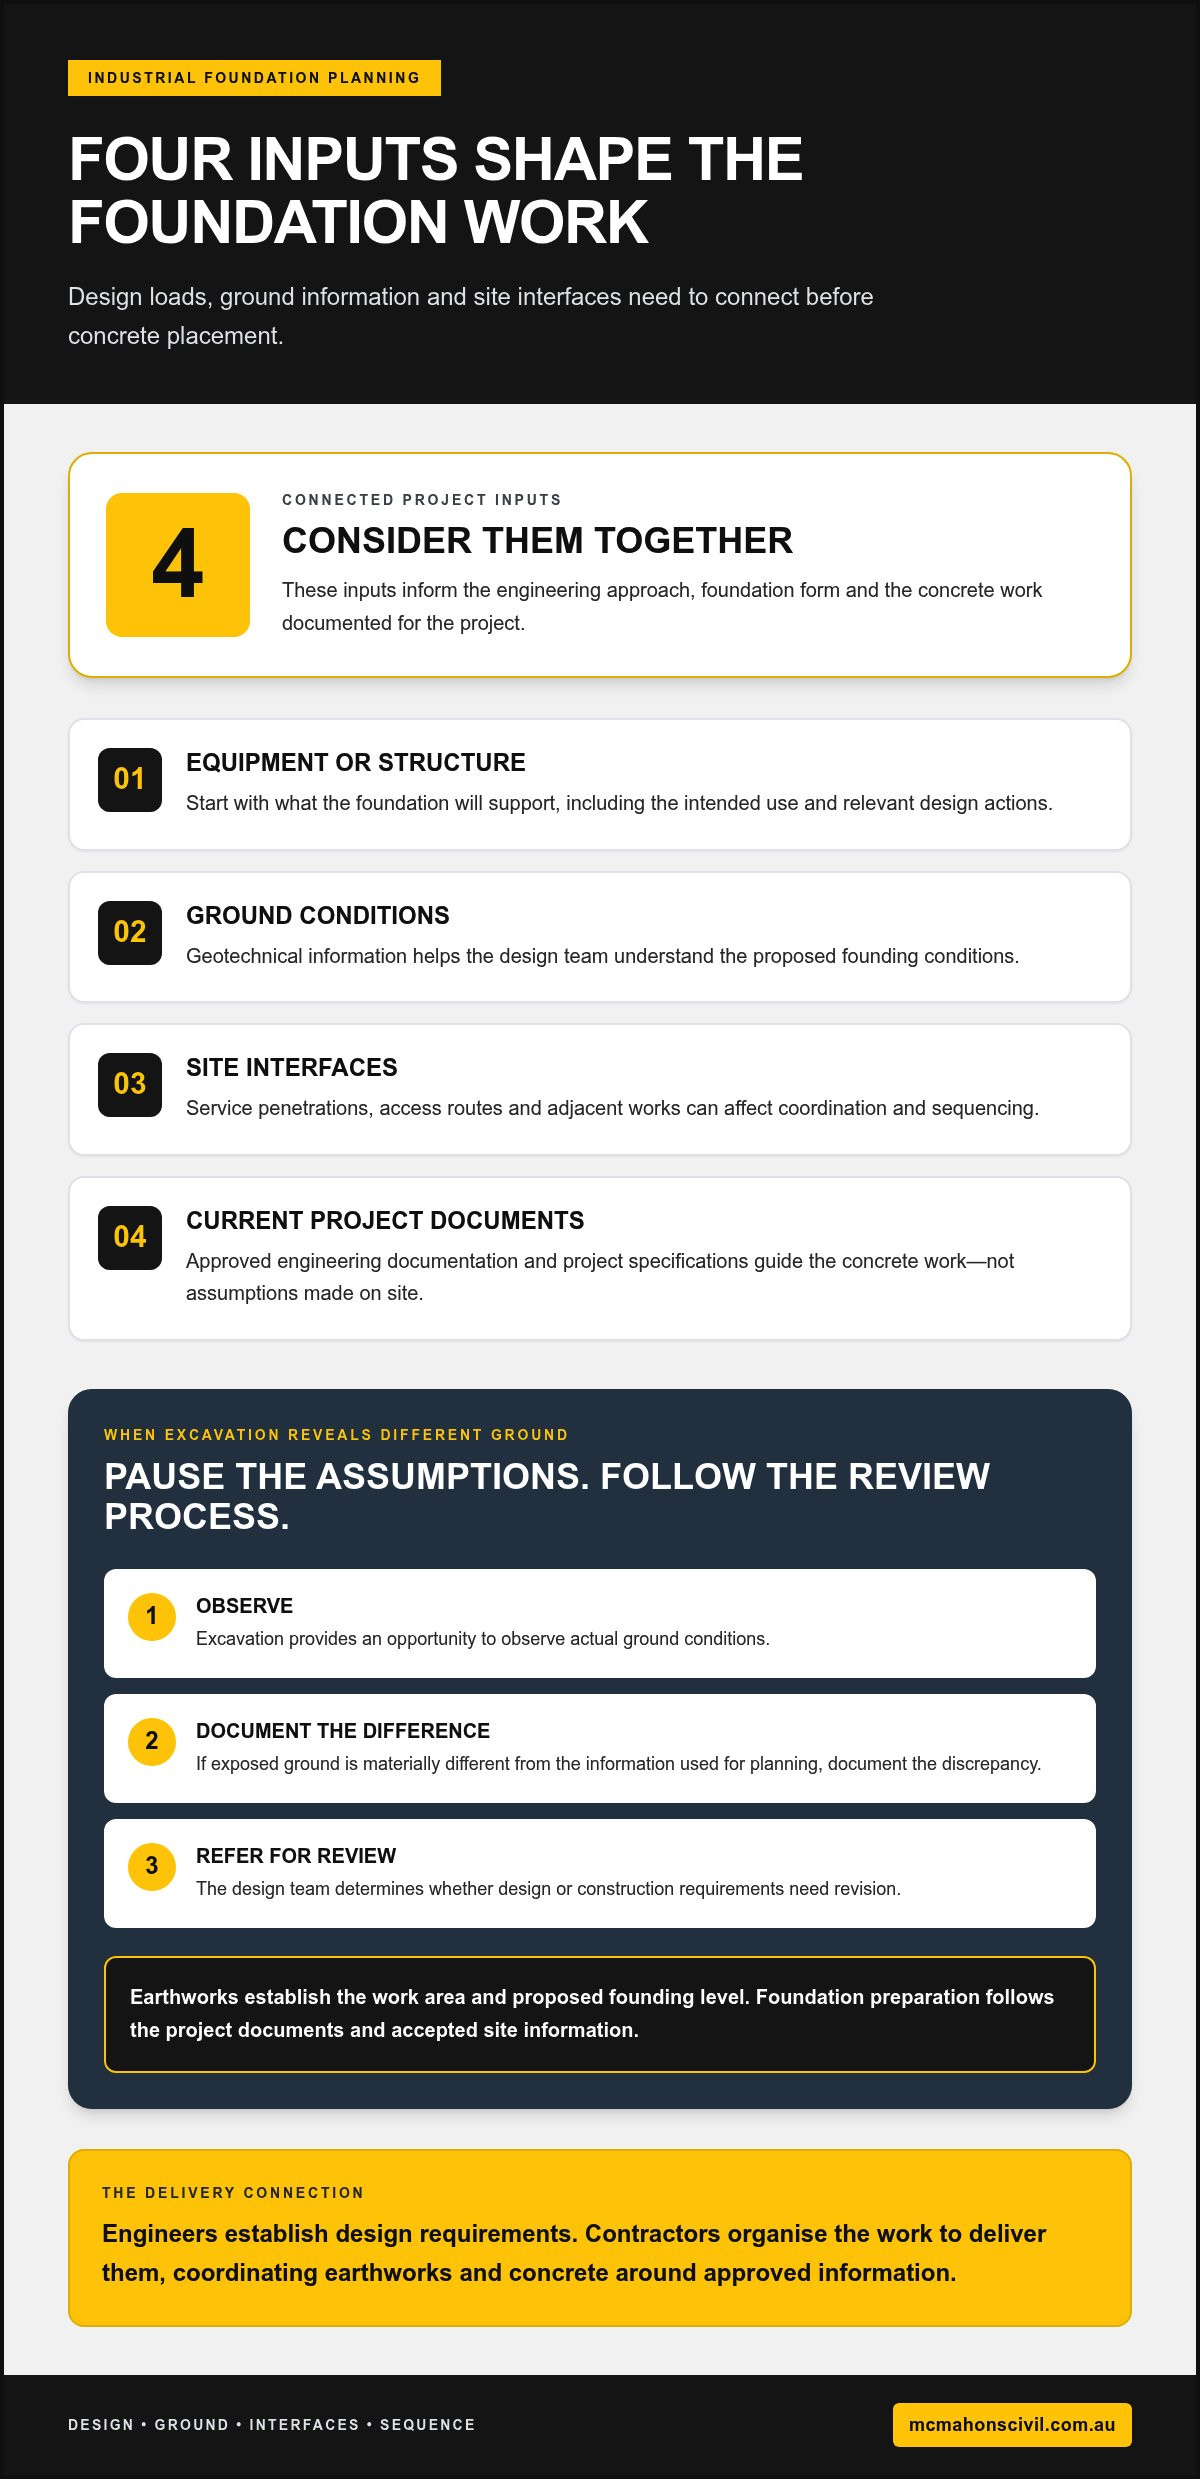
Foundation scope takes shape through several connected inputs. The intended equipment or structure and its design actions inform the engineering approach; geotechnical information describes the ground conditions available for that design. Together, these inputs influence the foundation form and concrete work shown in project documentation. The contractor’s planning translates those documented requirements into an organised sequence of site activities.
Foundation construction should follow approved engineering documentation and project specifications. This aligns decisions about the work with the design intent, rather than relying on assumptions during construction.
Which project inputs shape an industrial foundation?
Start with what the foundation will support and how the surrounding facility will operate. Relevant inputs include the equipment or structure, design actions and current engineering documents. Geotechnical information helps the design team understand proposed founding conditions. Service penetrations, access routes and adjacent works also help the project team coordinate interfaces and sequencing.
Consider these inputs together. A penetration through or near a foundation, for example, can affect coordination between the concrete scope and services work. Access requirements may influence how materials and equipment reach the work area. These are coordination matters, not instructions to change the engineering design on site.
How ground conditions influence construction planning
Ground information informs the planned work, while excavation gives the project team an opportunity to observe actual conditions. If exposed ground appears materially different from the information used for planning, document the discrepancy and manage it through the project’s review process. The design team can then determine whether design or construction requirements need revision.
Keep the sequence connected. Earthworks establish the work area and proposed founding level; foundation preparation follows the project documents and accepted site information. If a review is needed, starting later activities before the relevant direction is resolved can disrupt the sequence and affect follow-on work. Coordinate earthworks and concrete planning instead of treating them as separate packages. McMahons Civil and Contracting’s structural earthworks and bulk site preparation guide provides further context on preparing a site for construction.
The concrete scope also depends on approved project details, including specified geometry, reinforcement and concrete requirements. Engineering documentation establishes these details, rather than generic defaults. Resources from the American Concrete Institute (ACI) technical standards provide broader reference material on concrete design and construction, but Australian project teams should follow the documentation and requirements applicable to their project.
For teams coordinating structural concrete for industrial foundations, clear communication about ground observations, document revisions and work interfaces helps maintain alignment between engineering intent and site delivery. McMahons Civil and Contracting brings concrete and earthworks together within broader civil project delivery. Explore its civil and concrete capabilities in the context of your project requirements.
Comparing foundation approaches and concrete delivery considerations
Assess foundation options in the context of the whole project, rather than choosing based on a general preference for one construction method. At a high level, shallow foundations transfer loads to ground closer to the surface, while deep foundations carry loads to deeper ground through elements such as piles. Footings, rafts and piled systems are examples of concepts, not automatic recommendations.
A foundation concept describes an approach; its project-specific engineered design determines what is built. Engineers assess loads, available ground information and site constraints before establishing the design. Concrete contractors then plan their work around that approved design and the project’s scope boundaries.
When do project teams assess different foundation concepts?
Assessment is relevant when the engineering team considers how the intended structure, ground information and site conditions fit together. Access limitations, existing infrastructure and nearby civil works can also influence what can be built and in what sequence. These factors inform engineering assessment, but don’t establish a foundation type by themselves. The project engineer determines the suitable system using project-specific information.
What should a foundation delivery comparison include?
Compare practical delivery requirements rather than assuming one option will be cheaper, faster or more durable. For each concept, map who supplies the design information, where the concrete scope starts and ends, and how the work connects with earthworks and adjacent activities. This helps identify interfaces before crews and equipment are committed to a sequence.
Project input: Which design documents, ground information and current revisions apply to the proposed work?
Scope boundary: Which activities sit within earthworks, foundation preparation, formwork, reinforcement and concrete placement?
Site interface: How will services, access routes and adjacent civil works affect the work area or sequence?
Responsibility: Who provides engineering direction, and how are clarifications or changes documented before they affect delivery?
These questions are useful when comparing a shallow concept with a deep one. A shallow system may involve work close to the surface, while a piled concept can bring different access, equipment and sequencing interfaces. These broad descriptions aren’t a basis for choosing between them. The engineering design and project documents govern the actual scope, including the required concrete work.
Delivery planning should account for how the selected concept fits the site. Excavation access, material movement, work areas and the order of adjacent activities can influence the construction plan. For example, nearby civil works may need coordination so they don’t obstruct foundation access or conflict with planned excavation. A scope and interface review can help the project team identify dependencies and agree how changes will be recorded and communicated.
For structural concrete for industrial foundations, a useful comparison links engineering documentation to the tasks and interfaces required for delivery. McMahons Civil and Contracting undertakes concrete and earthworks within broader civil project work, supporting coordination between foundation construction and site activities.
Planning structural concrete works from site preparation to placement
A clear construction sequence connects approved design information with work on the ground. For structural concrete for industrial foundations, plan for earthworks, access, foundation preparation, formwork, reinforcement, placement and follow-on activities. Project documents define the requirements; site teams coordinate the work and raise discrepancies through the agreed review process.
A practical sequence may include these stages:
- 1. Confirm current documents. Check that relevant drawings, specifications and revisions are available to the people planning and carrying out the work. Identify required approvals, hold points and inspection responsibilities before site activities progress.
- 2. Prepare the work area. Coordinate access for people, materials and equipment, and align earthworks with the planned foundation area. Compare exposed founding conditions with project information and record any discrepancy for review before proceeding.
- 3. Set up formwork and reinforcement. Arrange formwork to the documented geometry, then coordinate reinforcement and embedded items against approved drawings. Confirm interfaces with other work are understood and required inspections or approvals are complete.
- 4. Coordinate placement. Confirm the work sequence and communication arrangements with relevant site stakeholders. Keep placement aligned with project requirements and ensure the team understands how it connects with adjacent works.
- 5. Record and hand over. Compile the records required by the project, including delivery information or specified checks where the documents call for them. Pass on relevant completion information so subsequent construction stages can proceed with a clear record of the work.
What needs coordinating before concrete placement?
Readiness involves more than having an accessible pour area. Sequence earthworks, prepared founding conditions and nearby civil activities so they don’t obstruct the work or leave interfaces unresolved. Align formwork, reinforcement and embedded items with approved drawings. Required hold points and inspections should follow project requirements and the responsible approvals. If site observations differ from the documents, record and refer the issue through the agreed process rather than making an unapproved adjustment.
How do teams manage placement, records and handover?
Before placement, establish who coordinates site communication and how relevant stakeholders will be kept informed as work progresses. Records should match project requirements: include concrete delivery details and checks in the handover where the documents call for them, rather than assuming universal tests or acceptance thresholds. Clear records give the next work teams useful context and help maintain continuity between foundation construction and later activities.
McMahons Civil and Contracting delivers concrete works alongside earthworks within broader civil project requirements. If your team is planning foundation construction and needs to coordinate these work fronts, discuss your concrete works with McMahons Civil.
Delivering industrial foundation concrete within a wider civil project
Industrial foundation concrete is often one work package within a larger site programme. Progress can depend on earthworks, access, service interfaces and nearby construction activities, so planning the concrete scope in isolation can leave important dependencies unresolved. In civil, mining and rail infrastructure, coordinating these interfaces connects foundation requirements with the conditions and sequence of the wider works.
Coordinating concrete with broader civil and mining works
Clear scope boundaries show where earthworks preparation finishes and foundation construction begins. Shared programme information helps teams plan access and adjacent activities, while project documentation gives them a common reference for required work and interfaces. McMahons Civil and Contracting undertakes concrete and earthworks within broader civil, mining and rail infrastructure capabilities, bringing these work scopes into the same project context.
Identify dependencies early. The earthworks sequence may need to account for the area required by foundation construction, while access planning needs to consider how people, materials and equipment reach the work zone. Nearby infrastructure or other site activities can also affect sequencing. These considerations don’t prescribe a design; they help the project team organise delivery around approved requirements.
Communication matters as work progresses. Teams need to know which documents apply, where each work package begins and ends, and how a proposed change or site issue will be communicated and recorded. For a broader view of how these capabilities sit within infrastructure delivery, explore civil contracting for Australian infrastructure and mining.
What project information supports an effective scope discussion?
A focused scope discussion starts with the project context and information already available. Useful material includes the project location, current drawings and specifications, relevant ground information, intended use, known interfaces and programme constraints. Where work packages meet, noting scope boundaries and adjacent activities helps clarify what needs coordination. The delivery approach can then be considered against documented requirements, without assuming every site needs the same sequence.
Before discussing the concrete scope, project teams can bring together:
- Project context: location, intended use and relevant civil, mining or rail setting.
- Technical documents: current drawings, specifications and available ground information.
- Work interfaces: earthworks boundaries, access needs and known connections with adjacent works.
- Programme context: sequencing constraints and activities that depend on foundation completion.
This preparation focuses discussion on the work to be coordinated, the information governing it and the interfaces that may affect delivery. McMahons Civil and Contracting undertakes concrete, earthworks and wider civil project work. To discuss a civil concrete project, share your project requirements with McMahons Civil.
As a next step, organise current project documents, identify available ground information and adjacent work interfaces, then outline the intended use and programme constraints. This gives the project team a clear starting point for coordinating foundation concrete within the wider works.
Set your foundation planning in motion
Before the next project milestone, bring key decisions into one working brief. Identify which design information is current, what ground information is available and which interfaces could affect the planned sequence. Record unresolved items clearly, with an agreed path for review, so they’re visible before becoming site constraints. This gives the project team a practical starting point for coordinating structural concrete for industrial foundations with the wider programme.
Turn that brief into a workable scope discussion. Bring together the intended use, relevant drawings, site context and programme considerations, then clarify how the concrete work fits alongside other activities. McMahons Civil and Contracting’s concrete works sit within broader civil, mining and rail infrastructure capabilities, supported by earthworks expertise.
Start a conversation about your project’s requirements and coordination needs. Plan your civil concrete project with McMahons Civil, and move forward with a clearer basis for delivery.
Frequently Asked Questions
What is structural concrete for an industrial foundation?
Structural concrete forms part of an engineered support for equipment, structures or facilities. In an industrial setting, it may form a base that transfers equipment loads to the supporting ground and accommodates documented interfaces, such as fixing points. Project drawings and specifications define its intended function. A concrete pad’s appearance alone can’t establish whether it’s suitable for a particular installation.
How is concrete selected for an industrial foundation?
Concrete requirements come from the project’s engineering documents and specifications, not a generic industrial mix rule. The design team defines relevant performance requirements, while delivery planning considers how the specified concrete can be placed in the site conditions. For instance, a congested work area or restricted access may need coordination before placement is scheduled. Project documents remain the reference for the required concrete and any specified checks.
Can ground conditions change the foundation construction approach?
Yes. If excavation exposes conditions that differ from the information used in planning, the project team may need to review the affected work before it proceeds. Unexpected fill or a localised soft area, for example, should be recorded and referred through the project’s agreed review process. The responsible design team can assess whether the documents or sequence need revision. Site crews shouldn’t make an undocumented foundation change based on observation alone.
What is the difference between a shallow and deep industrial foundation?
A shallow foundation transfers loads to ground relatively close to the surface, while a deep foundation uses elements such as piles to transfer loads to deeper ground. Footings and rafts are examples of shallow concepts; piles are a deep-foundation example. These terms describe broad approaches, not a recommendation. The engineer selects and details the project system using the design requirements and ground information, while delivery teams plan around its specific access and construction needs.
What needs to be checked before concrete is placed for a foundation?
Before placement, confirm the crew is working from current approved documents and that set-out, formwork, reinforcement and embedded items match the applicable details. Check that the work area is accessible and that responsible parties have addressed required project inspections or hold points. If a discrepancy is found, record it and follow the project review process before it affects the work. The documents determine any additional checks or records required.
Does every industrial foundation require reinforcing steel?
No. Reinforcing steel is included where the project-specific engineering design requires it; it isn’t a universal feature of every concrete foundation. Requirements depend on the foundation’s designed role and are shown in the project documentation. Don’t assume that a small foundation can omit reinforcement, or that a similar-looking foundation needs the same arrangement. The drawings and specifications govern, and any proposed change must follow the project’s approval process.
Which Australian Standard applies to structural concrete foundations?
AS 3600:2018, Concrete Structures, is the primary Australian Standard identified for structural concrete design and construction, including reinforced concrete. AS 2870:2011 is principally for residential slabs and footings, though it may be relevant to lighter industrial buildings comparable in size and loading to houses. Applicability depends on the project and its documentation, so the engineering team should identify the relevant standard and requirements for the specific work.