
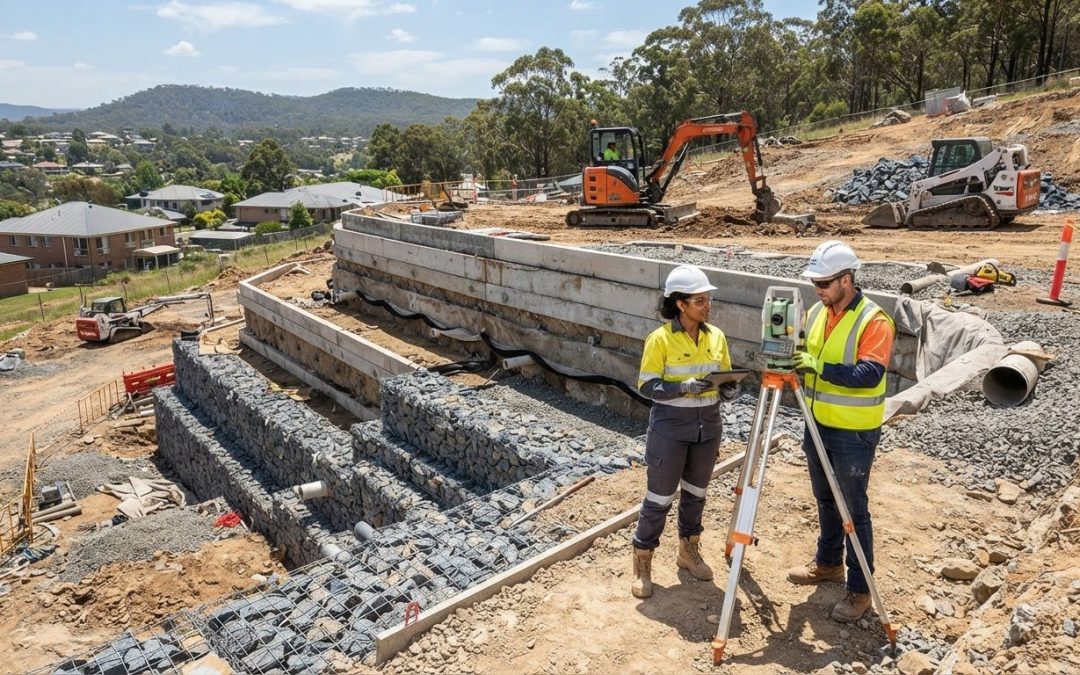
A retaining wall can be designed to a recognised standard and still need separate approval before construction begins. A search for “retaining wall construction standards Australia” often starts with a practical question: which requirements apply to this wall and site?
It can be difficult to tell because design standards, council approvals and construction specifications serve different purposes. The right checks depend on factors such as wall height, soil, location and nearby loads. AS 4678-2002 is the primary Australian Standard for earth-retaining structures, while the National Construction Code and state, territory and local requirements may also apply. Drainage also needs careful attention because water pressure can affect wall performance.
This guide explains how to identify the standards and professional input to confirm, distinguish design from approval and construction requirements, and compare wall systems against site conditions. It also provides practical checks to make before work begins, covering site constraints, surcharge loads, drainage and approval requirements. The aim is to help you define a clear scope and avoid carrying assumptions into construction.
Key Takeaways
- Understand how retaining wall construction standards Australia fit alongside building codes, approval conditions and project specifications.
- Identify the site information that can influence wall selection, design assumptions and construction sequencing.
- Compare wall systems against project needs, including drainage, durability, access and construction constraints.
- Use an ordered pre-construction checklist to clarify design responsibilities, approval conditions and handover requirements.
- See how a civil contractor can coordinate construction with the wider project team while working to approved documents.
Retaining wall construction standards in Australia: what governs a project?
A retaining wall is designed to resist lateral pressure from soil or other materials, along with loads created by the site and nearby assets. Design may need to account for retained ground, water, a driveway, a building or another surcharge. The Retaining walls overview outlines the general purpose and common forms of these structures, but the requirements for a specific project depend on its location, use and design basis.
No single approval or construction document answers every compliance question. The retaining wall construction standards Australia projects need to address may include structural and geotechnical standards, the National Construction Code (NCC), state or territory rules, local planning controls, approval conditions and project specifications. Wall height is one factor, but it does not determine the design or approval pathway on its own. Loads, ground conditions, boundaries and the wall’s relationship to buildings or other infrastructure can also affect what applies.
Which Australian Standards may be relevant to retaining walls?
AS 4678, Earth-retaining structures, is the primary Australian Standard for the design of earth-retaining structures. As at September 2026, the supplied current-status information identifies AS 4678-2002, reissued with Amendment No. 2 in August 2008, as current. Confirm the edition and amendments directly before referring to them in project documents.
AS 1726 may be relevant to geotechnical site investigations, depending on the investigation scope and project conditions. Standards for particular wall components may also apply, such as AS 3600 for concrete or AS 3700 for masonry. These references serve different purposes and are not automatically required for every wall. The responsible designer should identify the applicable standards and explain how they inform the design.
How the NCC, approvals and project specifications fit together
The NCC provides a construction framework, but its application depends on matters such as building classification, project scope and the provisions adopted in the relevant jurisdiction. A retaining wall’s connection to a building or site works may affect which requirements need to be considered. The designer and relevant authority should confirm what applies to the project.
Keep the different requirements distinct:
- Technical standards inform design, materials or investigation.
- Approvals and planning controls determine whether work needs consent and which conditions apply.
- Project specifications set scope and delivery requirements, which may include asset-owner requirements for infrastructure works.
Approval pathways vary across states, territories, councils and project types. Before work begins, ask the responsible designer and relevant authority to confirm the applicable standards, approvals and conditions in writing. This establishes the project basis. Next, check whether the available site information supports it.
How site conditions shape retaining wall design and compliance
A retaining wall’s design depends on the ground it must hold back and the conditions around it. Soil type, groundwater, surface drainage and the retained material all influence assumptions about stability and foundation performance. Those assumptions should be supported by site information rather than taken from a generic detail.
Site investigation helps the design team assess whether a proposed wall system suits the ground, what foundation conditions to allow for and how construction should proceed. For example, variable fill or nearby infrastructure may call for a different investigation scope from more consistent ground with clear access. The geotechnical professional should define the investigation and communicate the parameters the designer needs. The designer can then use those inputs in the wall design, including the relevant provisions of Australian Standard AS 4678.
What geotechnical information should a project team confirm?
Before finalising the design, confirm what is known about the soil profile, existing ground levels and groundwater observations, as well as any fill or signs of erosion. Ask the geotechnical professional to document the investigation scope and recommended design parameters. The work required is site-specific. Variable ground, unknown fill or nearby roads, buildings and services can change what needs to be investigated.
Why drainage and loading assumptions matter
Water that collects behind a wall can increase pressure on the structure and affect its performance over time. Drainage details should therefore be included in the design and construction documents, not left as an assumption for the site crew. Check that the specified arrangement, materials and discharge approach suit the approved design and site constraints.
Loads near the wall matter too. Traffic, stored materials, buildings, slopes and construction equipment can place pressure on retained ground. A temporary stockpile or machine operating close to the edge may create a different condition from the one the wall was designed for. Make sure permanent and temporary loads are identified for professional assessment.
There is no safe universal default for soil properties, groundwater levels, allowable loads or foundation dimensions. These must be confirmed for the project by the appropriate design professionals. If site conditions or construction sequencing differ from the approved assumptions, pause and have the change assessed before proceeding.
When a project combines earthworks with a retaining structure, coordination can help keep site preparation and wall construction aligned with the project documents. For information about earthworks and retaining wall construction, review the contractor’s scope alongside the design and approval requirements.
Compare retaining wall systems against the project requirements
No wall type is compliant in every situation. Limestone, gabion and concrete systems need to be assessed against the site investigation, design brief, approval conditions and construction constraints. For a meaningful comparison, ask the designer to assess each option against the same project assumptions, then record why the selected system meets the requirements.
When might limestone, gabion or concrete systems be considered?
Limestone retaining walls, gabion baskets and concrete are possible systems to assess, not automatic solutions. Suitability depends on the engineered design, ground conditions, loading, drainage details and project specification. Gabion baskets may be considered for some civil applications, subject to design and specification. The name of a material or system does not establish compliance.
What should a wall-system comparison include?
Compare systems using project information rather than general claims about strength, durability or ease of construction. The table below gives questions to put to the designer and delivery team. Tie the answers to engineering advice and the conditions at the actual site.
| Assessment area | Questions to resolve for each system |
|---|---|
| Design inputs | What ground and foundation conditions, retained material and loads does the design assume? Does the system address adjacent structures and services? |
| Drainage | What drainage provisions are shown, and how will they be installed and maintained? Do they match the approved design and site conditions? |
| Durability | What material requirements, exposure conditions and maintenance expectations are stated in the specification? Avoid assuming performance without supporting documentation. |
| Access and construction | Can plant, materials and crews reach the work area? Are excavation, handling and staging practical without affecting neighbouring assets or utilities? |
| Earthworks and staging | How does the wall sequence fit with excavation, backfilling and other project activities? Are temporary conditions covered by the design? |
Include assumptions, exclusions and approval conditions in the comparison. If the design relies on a particular foundation condition, drainage arrangement or construction sequence, make that dependency clear in the scope. Changes to access, earthworks or staging may need review before work proceeds.
For project-specific background, consult the contractor’s relevant limestone retaining wall and gabion basket information, then check any proposed system against the approved documents. The phrase retaining wall construction standards Australia refers to a project’s applicable requirements, not a single material choice. Confirm the selected system with the responsible designer and relevant authority before construction.

Use this retaining wall standards checklist before construction
A clear checklist helps the project team carry approved requirements through construction and handover. For retaining wall construction standards Australia projects, document the design basis, approval conditions and responsibilities so everyone is working from the same current information.
Before work starts: confirm scope, design and approvals
- Define the scope and responsibilities. Identify the client, responsible designer, geotechnical professional, contractor and approval authority. Confirm who coordinates design information, applies for approvals, manages inspections and authorises changes.
- Record the design basis. Ask the designer to confirm the applicable standards, site information, loads, materials and key assumptions in writing. Check that the drawings and specifications are current and consistent.
- Verify approvals and conditions. Confirm required permits or consents with the relevant authority, and include any conditions in the construction documents. An engineering review does not replace a statutory approval.
- Check site interfaces. Confirm service locations, access, adjacent assets and boundaries, along with how the retaining work connects with earthworks and other project activities.
- Review drainage and sequencing. Ensure the design documents address drainage, construction stages and temporary conditions, not only the completed wall. Raise any gap or conflict before work begins.
During construction and at handover
Construction checks, engineering inspections and statutory approvals serve different purposes. Follow the project’s inspection and test plan for construction quality, and arrange design inspections or authority checks where the approved documents or conditions require them. Avoid relying on generic inspection intervals. The project documents should state what is required and when.
- Work to controlled documents. Keep current drawings and specifications available to the construction team. Record relevant inspections and material information in the format required by the project.
- Manage deviations formally. Document non-conformances, unexpected site conditions and proposed design changes. Refer changes to the responsible designer and obtain any required acceptance or approval before proceeding with affected work.
- Complete the handover record. Provide as-built information, inspection records and maintenance requirements specified for the project. Retain approved drawings, approval conditions and design changes with the close-out documents.
Good records help show what was built and which requirements informed the work. For coordinated civil and retaining wall construction, discuss how the construction scope can align with your project’s approved documents and responsibilities.
Plan compliant retaining wall construction with an experienced civil contractor
Approved design documents set the requirements for a retaining wall, but construction still depends on a clear scope, capable delivery and coordination across the project team. A contractor can build to the issued documents and raise site issues through the agreed process. A contractor does not replace the designer, geotechnical professional or approval authority, and construction experience alone does not demonstrate design compliance.
For retaining wall construction standards Australia projects, confirm who is responsible for each part of the work before appointing a contractor. Clear boundaries around design, approvals, supply, construction and inspections help prevent assumptions from becoming delivery gaps.
What to assess when engaging a retaining wall contractor
Consider whether the contractor’s experience matches the proposed wall system and broader site conditions, including earthworks, access constraints and adjacent infrastructure. Ask how the proposed scope will follow the approved drawings, specifications and inspection requirements.
- Confirm responsibilities: establish who manages design information, approvals, materials, construction, inspections and design queries.
- Review the scope: check what work is included, what is excluded, and how interfaces with utilities, earthworks or other contractors will be managed.
- Clarify programme assumptions: discuss access, work sequencing and dependencies that could affect delivery.
- Ask about project records: confirm what quality documentation, inspection records and handover information will be provided in line with the project requirements.
A well-defined construction scope supports coordination, but it does not authorise design changes. If ground conditions differ from the information provided or a specified detail cannot be followed, refer the issue to the responsible designer and manage it under the project’s approval process.
How McMahons Civil and Contracting PTY LTD can support project delivery
McMahons Civil and Contracting PTY LTD delivers limestone retaining walls, gabion baskets and reno mattresses, earthworks and concrete works. With more than 18 years in operation and experience across civil, mining and rail projects, the company can be considered for scopes that coordinate retaining wall construction with related earthworks or other civil works. The project documents should define the precise role and responsibilities for each engagement.
Bring the approved design, scope boundaries, site constraints and delivery requirements into early discussions. This gives the project team a clearer basis for assessing construction fit, coordinating related work and identifying questions that need design or authority input. To discuss your civil project requirements, contact McMahons Civil and Contracting PTY LTD.
Set your retaining wall project up for a clear start
Retaining wall construction standards Australia projects need to address depend on more than wall height. Applicable standards, approval conditions, site investigation and design assumptions must work together, with drainage, loads and construction sequencing reflected in the project documents.
Before work begins, confirm responsibilities and requirements in writing. A clear scope helps the designer, approval authority and contractor work from the same information. A project-specific system comparison also keeps material selection grounded in site conditions rather than general claims.
McMahons Civil and Contracting PTY LTD delivers limestone retaining walls, gabion baskets, reno mattresses and earthworks. These capabilities may support projects where retaining wall work needs to coordinate with broader civil construction. Agree the contractor’s role alongside the responsibilities of the project’s design and approval professionals.
If you’re preparing a project scope, discuss your civil project requirements with McMahons Civil and Contracting PTY LTD. Confirming the right inputs early gives your team a clearer basis for design, approval and construction.
Frequently Asked Questions
What Australian Standard applies to retaining walls?
AS 4678 is a key reference for the design of earth-retaining structures, but it may not be the only relevant document. A wall’s materials, purpose, site conditions and relationship to buildings or infrastructure can bring other standards, codes or project specifications into scope. Ask the project engineer to identify the applicable documents and verify their current editions. Check approval requirements with the relevant authority before design or construction proceeds.
Is there one retaining wall construction standard for all of Australia?
No. There is no single checklist that determines every retaining wall’s design and approvals across Australia. AS 4678, other relevant Australian Standards, the NCC where applicable, jurisdictional requirements and asset-owner specifications may all need consideration. Which requirements apply depends on the wall’s purpose, site and project context. Confirm the design basis and approval pathway with the responsible professionals and relevant authority before committing to a system or starting construction.
Does every retaining wall need engineering approval?
Not every wall follows the same engineering or approval pathway. Requirements depend on the wall’s location, purpose, site risks and applicable state, territory or local rules. A wall near a building, traffic or neighbouring property may raise issues that need professional assessment, but no single height threshold determines every case. Ask a suitably qualified professional what assessment is appropriate and check with the relevant approval authority before work begins.
What information is needed before designing a retaining wall?
Common design inputs include the site layout, ground conditions, groundwater observations, retained height, nearby structures, potential surcharge loads and drainage constraints. The project engineer determines what investigations and calculations are needed for the specific site. This list is not exhaustive and does not replace a site-specific geotechnical assessment. Share available survey and site records with the design team, and flag unknown fill, adjacent infrastructure or changes to the planned use.
Does a retaining wall need drainage?
Drainage provisions are commonly considered because water accumulating behind a wall can affect pressure and performance. The correct arrangement depends on the wall system, ground and groundwater conditions, and engineering design. Follow the approved drawings and construction specification rather than copying a generic drain detail from another project. If site conditions make the specified drainage difficult to install, refer the issue to the responsible professional before changing the design or proceeding.
Which retaining wall type is best for a civil project?
There is no universally best wall type. Assess limestone, gabion and concrete options against the project’s ground conditions, loads, drainage, durability requirements, access, construction sequence and specifications. Compare their documented design assumptions, then seek project-specific engineering advice before selection. McMahons Civil and Contracting PTY LTD undertakes limestone retaining walls, gabion baskets and reno mattresses, earthworks and concrete works. These are construction capabilities, not a claim that every system suits every site.