
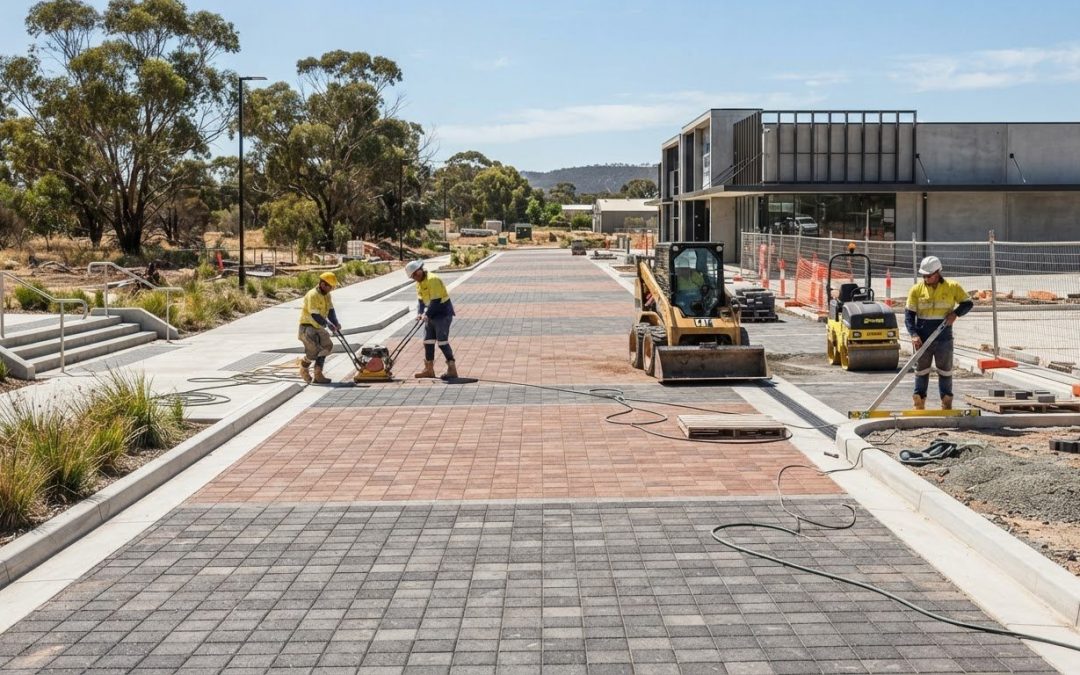
The paving that looks right on a plan may not suit a commercial site. Where vehicles, pedestrians, drainage and adjoining surfaces all shape how an area is used, successful brick paving services depend on more than the paver selected.
Start by defining how each paved area will function. Its intended use, traffic, site levels, drainage and connections to other surfaces all affect the project scope. Addressing these requirements early helps the team coordinate paving with the rest of the site works.
This article explains what to consider when assessing commercial brick paving, how it compares with another paving approach, and which site requirements to include in a project brief. It also covers planning paving alongside broader civil work, including earthworks, concrete and landscaping. McMahons Civil and Contracting provides Brick Paving as part of its wider civil and construction services, with the scope shaped around the site and project requirements.
Key Takeaways
- Define intended use, traffic, site conditions and maintenance expectations before setting the paving scope.
- Compare Brick Paving and Geolink Paving against the project brief rather than assuming they are interchangeable.
- Use clear drawings and responsibilities to coordinate delivery from site review through to handover.
- Brick paving services can form part of broader civil and construction work, helping align paving with related project activities.
- McMahons Civil and Contracting provides Brick Paving with a focus on quality workmanship, reliability and safety.
Commercial brick paving: scope and applications
Commercial brick paving services plan and deliver paved surfaces around their intended use, site conditions and project requirements. The work starts by defining where paving is needed and how it connects with the surrounding site, rather than selecting a surface in isolation.
A small residential upgrade may involve a single patio or path. A commercial project can include several areas with different users, access needs and adjoining works. An entrance, pedestrian connection and shared outdoor space may each serve a distinct purpose, so the brief should state how each area will be used. Brick paving, also called block paving, is one way to create these surfaces. Whether it suits a particular area depends on the project requirements.
Which commercial sites may use brick paving?
Potential applications include access routes, pedestrian areas and shared outdoor spaces within commercial developments or government projects. Developers, government agencies and civil project teams may include paving as one part of a wider site delivery. To assess whether it suits an area, consider its function, expected traffic, surrounding conditions and design requirements. A pedestrian courtyard and a route used by vehicles, for example, need to be assessed differently.
What can a brick paving project scope include?
Begin by marking the areas to be paved, describing their intended use and showing where paving meets other site elements. The brief can also identify interfaces with access points, buildings, landscaping or concrete works. Include site preparation, levels and drainage in the discussion so these requirements are coordinated with the finished surface. The scope should reflect the project brief and the conditions shown in the site information.
Before delivery begins, project teams can set out:
- Areas and boundaries: Show where paving starts and finishes, and how it meets adjoining surfaces.
- Use: Describe who will use each area and whether it is for pedestrians, vehicles or shared access.
- Site considerations: Record relevant preparation, levels, drainage and adjoining works.
- Project responsibilities: Clarify which tasks sit within the paving scope and how they relate to other work packages.
A defined scope lets the team compare the proposed surface approach with the site’s actual needs, instead of relying on appearance alone. It also gives the delivery team a practical basis for planning the work. McMahons Civil and Contracting PTY LTD provides Brick Paving alongside broader civil and construction services, including earthworks, concrete and landscaping. This allows the paving scope to be considered alongside related work where the project calls for it.
How should you assess brick paving for a high-traffic project?
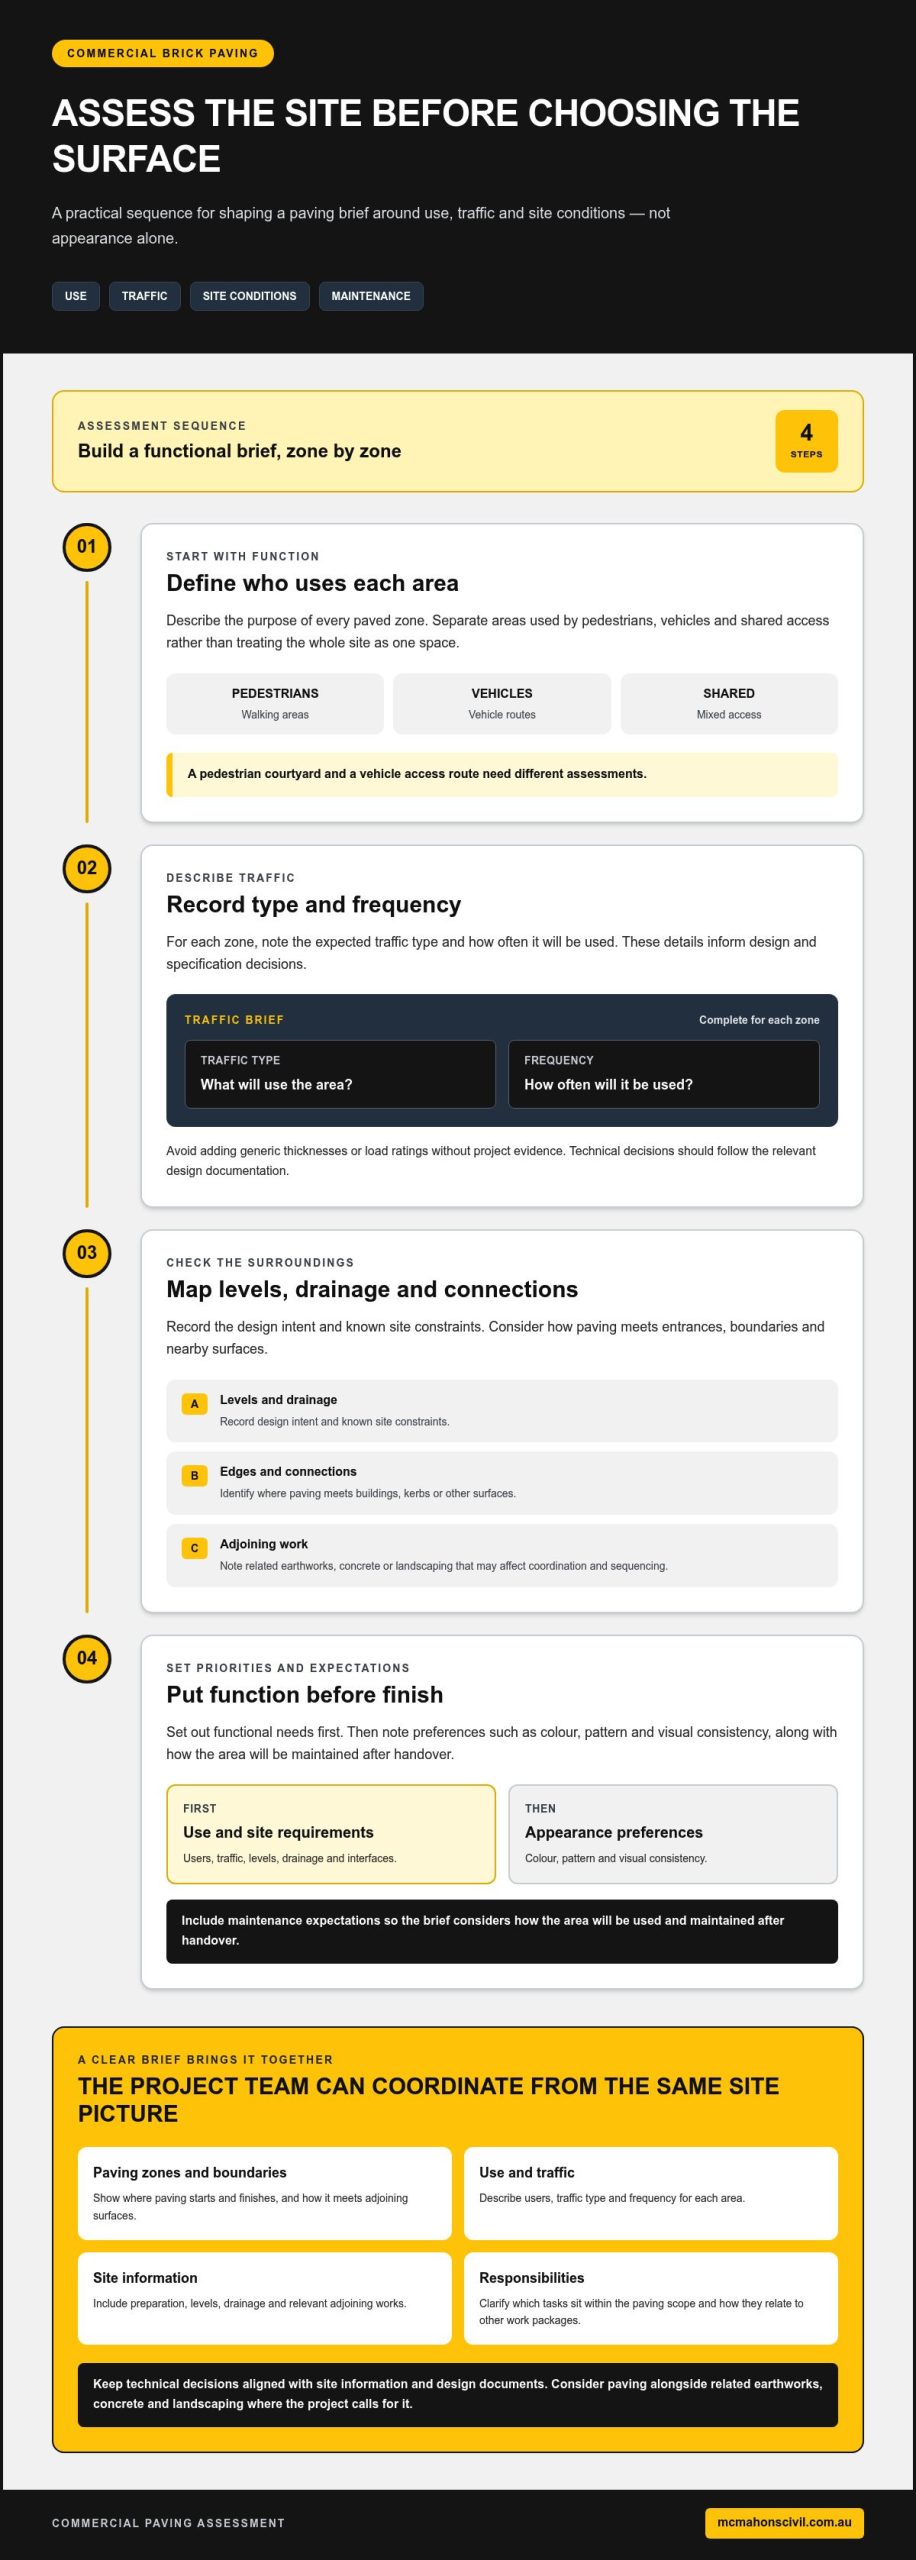
Start with how each area will be used. Then assess traffic, ground and drainage conditions, interfaces with adjoining work, and maintenance expectations. This sequence gives the project team a functional brief before settling on appearance preferences. A pedestrian area, vehicle access route and shared zone may each require a different assessment.
Let use and site conditions guide paving decisions before settling on appearance preferences. This keeps the brief focused on how the surface needs to serve the project, rather than treating paving as a standalone finish.
How do traffic and intended use shape the brief?
Separate pedestrian-only areas from vehicle routes and spaces used by both. Describe the types of vehicles expected and how often each area will be used. These details inform design and specification decisions. The Brick Industry Association’s technical note on flexible brick pavements for heavy vehicular loads illustrates why vehicle traffic requires specific design consideration.
- Define users: Note whether an area serves pedestrians, vehicles or both.
- Describe traffic: State the expected traffic type and frequency for each zone.
- Record priorities: Set out functional needs first, then note preferences such as colour, pattern and visual consistency.
Distinguishing between zones helps avoid applying the same assumptions across the entire site. It also gives the design and delivery teams a shared basis for resolving requirements. Avoid adding generic thicknesses or load ratings to a brief without project evidence. Technical decisions should follow the relevant design documentation.
Which site conditions and interfaces need attention?
Document the physical conditions around the proposed paving. Levels and drainage intent can affect how the surface meets entrances, boundaries and nearby paved areas. Edges and transitions matter too. A route that joins concrete, landscaping or an access point needs to be considered within the wider layout, not as an isolated patch of paving.
- Levels and drainage: Record the design intent and known site constraints.
- Edges and connections: Identify where paving meets buildings, kerbs or other surfaces.
- Adjoining work: Note related earthworks, concrete or landscaping that may affect coordination and sequencing.
- Maintenance expectations: Describe how the area will be used and maintained after handover.
Technical decisions should align with the site information and design documents. Bringing these requirements together before sequencing work helps clarify responsibilities across the civil scope. McMahons Civil and Contracting PTY LTD can consider Brick Paving alongside related capabilities such as earthworks and concrete. Explore McMahons’ civil and construction services in the context of your project requirements.
Brick paving or Geolink paving: how do the approaches differ?
Brick Paving and Geolink Paving are separate offerings. Assess them as different approaches against the project brief rather than treating one as a variation of the other. Start with what the area needs to do, how it fits into the wider site and which design requirements matter. Neither option is automatically the right choice for every commercial project.
For a project team, the useful question is not simply which surface looks preferable. Compare each approach with the intended use, surrounding works and required appearance. This grounds the decision in project needs rather than assuming one solution will suit every area.
| Consideration | Brick Paving | Geolink Paving |
|---|---|---|
| Project fit | Consider where a defined paved surface and considered appearance are priorities. | Assess as a separate paving approach against the project’s stated needs. |
| Design considerations | Set out the intended layout, boundaries and visual requirements in the brief. | Define the required outcome and site conditions without assuming it shares the same design characteristics as brick paving. |
| Coordination | Map interfaces with adjoining surfaces and related site works. | Consider how the selected approach fits with the wider civil scope and project documentation. |
When might brick paving suit a project brief?
Brick paving may suit a project where a clearly defined paved surface and a particular appearance are priorities. A commercial development, for example, might include a paved entrance or shared outdoor space as part of its overall site design. These are possible applications, not universal recommendations. Before settling on an approach, define the area’s function, design intent and connections to other work in the project brief.
When should a project team assess Geolink Paving instead?
Assess Geolink Paving alongside other options against the project’s requirements. The name alone does not establish whether it suits the site. Base the decision on the brief, site-specific conditions and relevant design information. Consider both approaches within the broader range of commercial paving solutions, including how each would be coordinated with the overall civil project.
Make the comparison practical by recording what is required, what is preferred and what needs to connect with other site works. This gives the discussion a clear basis without relying on assumptions about construction details or performance. McMahons Civil and Contracting PTY LTD provides both Brick Paving and Geolink Paving, with project scope shaped around the site and its requirements. Its brick paving services can be considered alongside broader civil and construction work, helping align the surface choice with the project as a whole.
How can project teams plan brick paving delivery from scope to handover?
Reliable delivery starts before paving work begins. A clear brief, current drawings and agreed responsibilities give the project team a shared reference from site review through to completion. A defined scope and considered sequencing help coordinate paving with the wider project.
What should the project brief establish before work begins?
The brief should identify the intended use and extent of each paved area, along with design requirements and the documents that govern the work. Record interfaces with access points, drainage, structures and adjoining surfaces. Also establish who is responsible for decisions, approvals and communication, so queries and changes follow an agreed project process.
A practical delivery sequence can turn those requirements into coordinated work:
- Set the brief: Define the areas, intended use, design requirements and project boundaries.
- Review the site: Compare the brief with available site information and drawings, noting relevant conditions and interfaces.
- Align documentation: Make sure the team is working from consistent drawings and requirements, and record any gaps to resolve through the project process.
- Coordinate related scopes: Map how paving connects with earthworks, concrete, landscaping or other work included in the project.
- Plan delivery: Agree on sequencing, responsibilities and communication pathways with the project team before work proceeds.
- Complete handover: Record completed work and pass on the agreed project information and outstanding items through the established handover process.
How should paving coordinate with other civil works?
If earthworks, concrete or landscaping are part of the same project, plan their relationship to the paving scope early. Make clear how site preparation and adjoining surfaces connect with paved areas, and how one work package affects access to the next. Sequencing depends on project conditions, so there is no single timeframe that applies to every site.
Keep decisions traceable. If a drawing, site condition or requirement changes, document the change and communicate it through the agreed project process. This keeps affected responsibilities and interfaces clear. Before handover, establish what information the project team expects to receive and who will provide it. A consistent close-out process helps prevent reliance on informal assumptions.
McMahons Civil and Contracting delivers Brick Paving as part of broader civil and construction work, with scope tailored to project requirements. For brick paving services coordinated with related civil works, discuss your paving project with McMahons.
Choosing McMahons Civil and Contracting for brick paving services
Commercial paving is one part of a wider project. Understanding the surrounding civil scope helps the team define responsibilities and interfaces. McMahons Civil and Contracting provides Brick Paving within its broader civil and construction capabilities, with the scope shaped around the site and project requirements. Its approach focuses on quality workmanship, reliability, safety and budget-driven professional service.
What does broader civil capability add to a paving project?
When a project includes earthworks, concrete or landscaping alongside paving, considering those scopes together helps the team plan how they relate. For example, the brief can show where paving meets a concrete area or how landscaping connects with the paved extent. Each work package still needs a clear definition. Considering the related activities together gives project teams a basis for coordinating responsibilities, drawings and sequencing.
McMahons provides these capabilities as part of its civil and construction work, so Brick Paving can be considered in the context of the wider project rather than as a finish in isolation. The company describes its experience as “Over 18 year’s Experience”.
What should you prepare before discussing a project?
A concise project brief is a useful starting point. You do not need every detail resolved. Sharing the information available helps establish the site’s purpose and the scope under consideration. Include relevant drawings or project documentation, along with known site conditions and adjoining work.
Before making an enquiry, consider gathering:
- Site purpose: Describe who will use the area and how it functions within the development.
- Approximate paved extents: Identify the areas being considered, using a plan or marked-up drawing if available.
- Traffic needs: Note whether the spaces are for pedestrians, vehicles or shared access, and describe expected use.
- Interfaces: Point out connections with drainage, access, structures, earthworks, concrete or landscaping.
- Project documentation: Share relevant plans, specifications, scope notes and known responsibilities.
These details help frame a practical discussion about the paving scope and how it relates to broader civil requirements. McMahons focuses on reliable, safe and quality workmanship, with professional service aligned to project budget considerations. Discuss your brick paving project with McMahons.
Turn your project brief into a clear next step
A commercial paving decision is easier to progress when the project team can describe what the site needs and how the work fits into the wider plans. Use the brief to capture intended use, key site conditions and decisions still to be resolved. This gives the next project discussion a practical starting point, even if some design details are still developing.
McMahons Civil and Contracting provides brick paving services as part of its civil and construction work. Its focus on quality workmanship, reliability, safety and budget-driven professional service supports a considered approach to project requirements. The scope is shaped around the site rather than forcing the site into a standard solution.
Bring together the information available, such as plans, approximate paved areas and known interfaces, then take the next step towards defining the work. Start a conversation about your brick paving project with McMahons.
Frequently Asked Questions
What do brick paving services include?
Brick paving services cover planning and delivering paved areas for a project’s intended use. The scope can define the area, design intent and relationship to the surrounding site. In a larger development, the brief may also show where paving meets access routes or other work packages. McMahons provides Brick Paving within its civil and construction offering, with scope shaped around project requirements.
Is brick paving suitable for high-traffic commercial areas?
It may be suitable, but the project design needs to account for how the area will be used. A pedestrian plaza, service access route and shared space have different requirements. Describe expected traffic and site use in the project documentation so the relevant design decisions can be made for that location. Do not assume the same paving specification applies across every zone of a commercial site.
How do brick paving and Geolink Paving differ?
They are separate paving approaches offered by McMahons and should be compared against the project brief rather than treated as interchangeable. Set out the required outcome, site conditions and how the surface needs to relate to adjoining work. Use the project’s design documentation to guide the assessment. Base the selection on project-specific requirements rather than inferring construction details or performance characteristics from the name alone.
What should a commercial brick paving project brief include?
Include a site plan or marked-up drawing showing the proposed paved areas, along with a description of their purpose and users. Note known access needs, adjoining surfaces, drainage intent and constraints that could affect the work. Identify relevant design documents and who is responsible for decisions or approvals. Mark any details still being developed as unresolved, so the project team can track them rather than make assumptions.
How should brick paving coordinate with earthworks and concrete?
Show the relationship between paving, earthworks and concrete in the project drawings and scope notes. For example, clarify where a paved area meets a concrete slab and which work package covers the transition. Agree how changes, access and sequencing will be communicated across the project team. This helps identify dependencies early and makes responsibilities easier to follow during delivery, without assuming one construction sequence suits every site.
How do I discuss a brick paving project with McMahons?
Start with a brief description of the site and the areas being considered. Share available plans, the intended use of each area, anticipated traffic and known interfaces with earthworks, concrete or landscaping. McMahons Civil and Contracting provides Brick Paving as part of its broader civil and construction work, so include related project requirements in the discussion. Discuss your brick paving project with McMahons.