
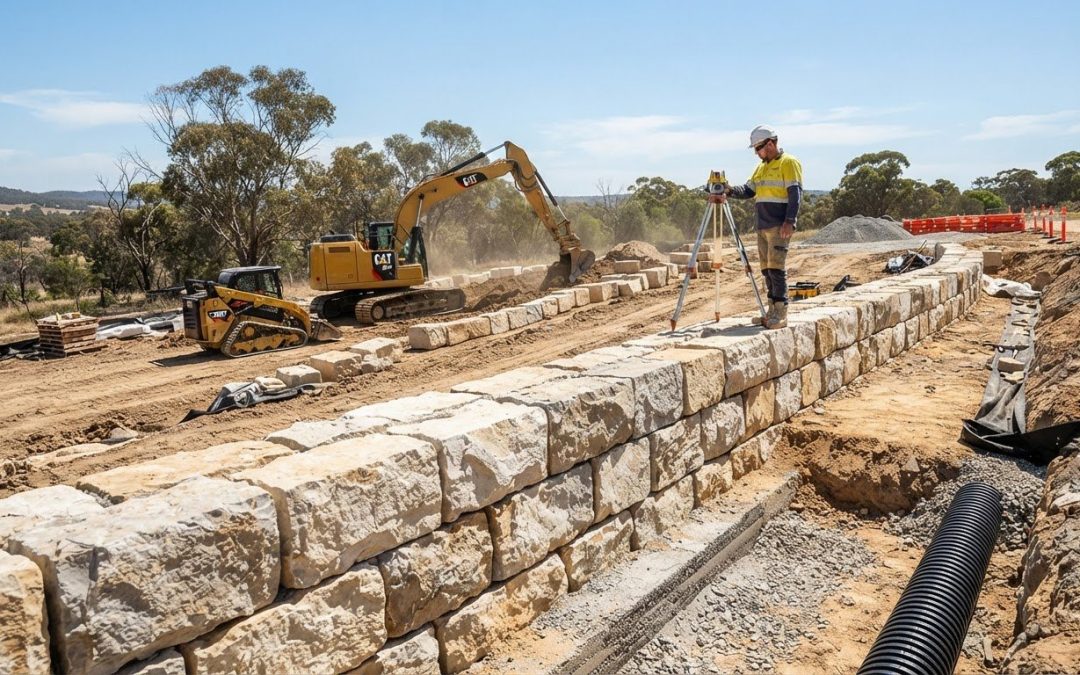
What if the most important part of a limestone block wall is decided before the first block is laid? A wall may look like a straightforward run of stone, but its performance depends on what it needs to retain, the site conditions, drainage and nearby structures. Sound limestone block wall construction starts with a plan shaped around those factors, not a one-size-fits-all set of DIY instructions.
If you’re unsure whether limestone suits your site or how design, earthworks and construction fit together, begin by defining the wall’s purpose and noting what sits around it. Structural decisions depend on the wall’s role and site conditions, so general guidance can’t replace project-specific planning.
This guide explains the main stages, from defining the scope and assessing the site to preparing the ground and building the wall. It also covers structural and approval considerations to factor into planning. McMahons Civil and Contracting delivers limestone retaining walls using meticulously chosen limestone blocks, coordinating earthworks where the project scope calls for them. The aim is to help you understand what a considered, professionally delivered project involves.
Key Takeaways
- Identify whether your project needs a retaining wall or a freestanding landscape wall, as its purpose shapes the planning approach.
- Limestone block wall construction involves more than selecting blocks. Ground conditions, retained material, nearby loads and water management all influence the project.
- Keep design, site preparation, block placement and finishing coordinated rather than treating them as separate tasks.
- Map out site constraints and project interfaces early, and account for approval requirements that apply to your project.
- McMahons Civil and Contracting brings limestone retaining walls together with earthworks and other civil construction capabilities where the project scope calls for them.
What limestone block wall construction involves and when it is used
Limestone block wall construction is the planning and building of a wall from limestone blocks for a defined landscape or structural purpose. The distinction matters: a retaining wall holds back soil where ground levels differ, while a freestanding garden wall may mark an edge, define a space or provide a visual feature without retaining a bank. A wall’s appearance alone doesn’t tell you which role it performs.
A limestone retaining wall holds back soil at a change in ground level, with its design shaped by the height retained, site conditions and forces acting around it. The same block choice doesn’t automatically suit every project. Wall height, ground conditions, the material being retained and nearby loads, such as a driveway or building, can all affect the structural decisions needed for a particular site.
Slopes and adjoining surfaces influence the scope, too. A wall beside a level garden may face different conditions from one below a steep bank or close to a structure. Note the relationship between the wall, surrounding ground and nearby features at the planning stage, rather than treating it as a finishing detail.
What makes a limestone retaining wall different from a garden wall?
A retaining wall must resist the pressure of the soil behind it. Water movement and loads near the top can also be relevant to its design, so its arrangement needs to respond to the actual site and intended use. A freestanding landscape wall has a different function and shouldn’t be assumed to provide soil support simply because it is made from substantial blocks.
For example, a low feature wall on relatively level ground has a different role from a wall holding a sloping area beside a driveway. The change in levels, what sits above the wall and what is nearby all help define the work. There isn’t one structural arrangement that applies to every limestone wall.
Where limestone blocks fit into a civil or landscape project
Limestone blocks may suit residential landscaping, commercial sites or wider civil works where a retaining structure forms part of the project. Their visual character can be considered alongside the practical purpose of the wall, but appearance doesn’t replace the need to establish how the structure will perform in its setting. The material itself has a range of geological forms and uses; What is Limestone? provides a general overview.
Planning the wall in context connects its function with the surrounding ground and built environment. A retaining wall may need to interface with earthworks, access areas or other site elements, and those relationships can influence the work involved. For a more detailed discussion of structural considerations, the structural limestone retaining walls reference explores how these walls fit within civil engineering projects.
How limestone block wall construction progresses from site preparation to completion
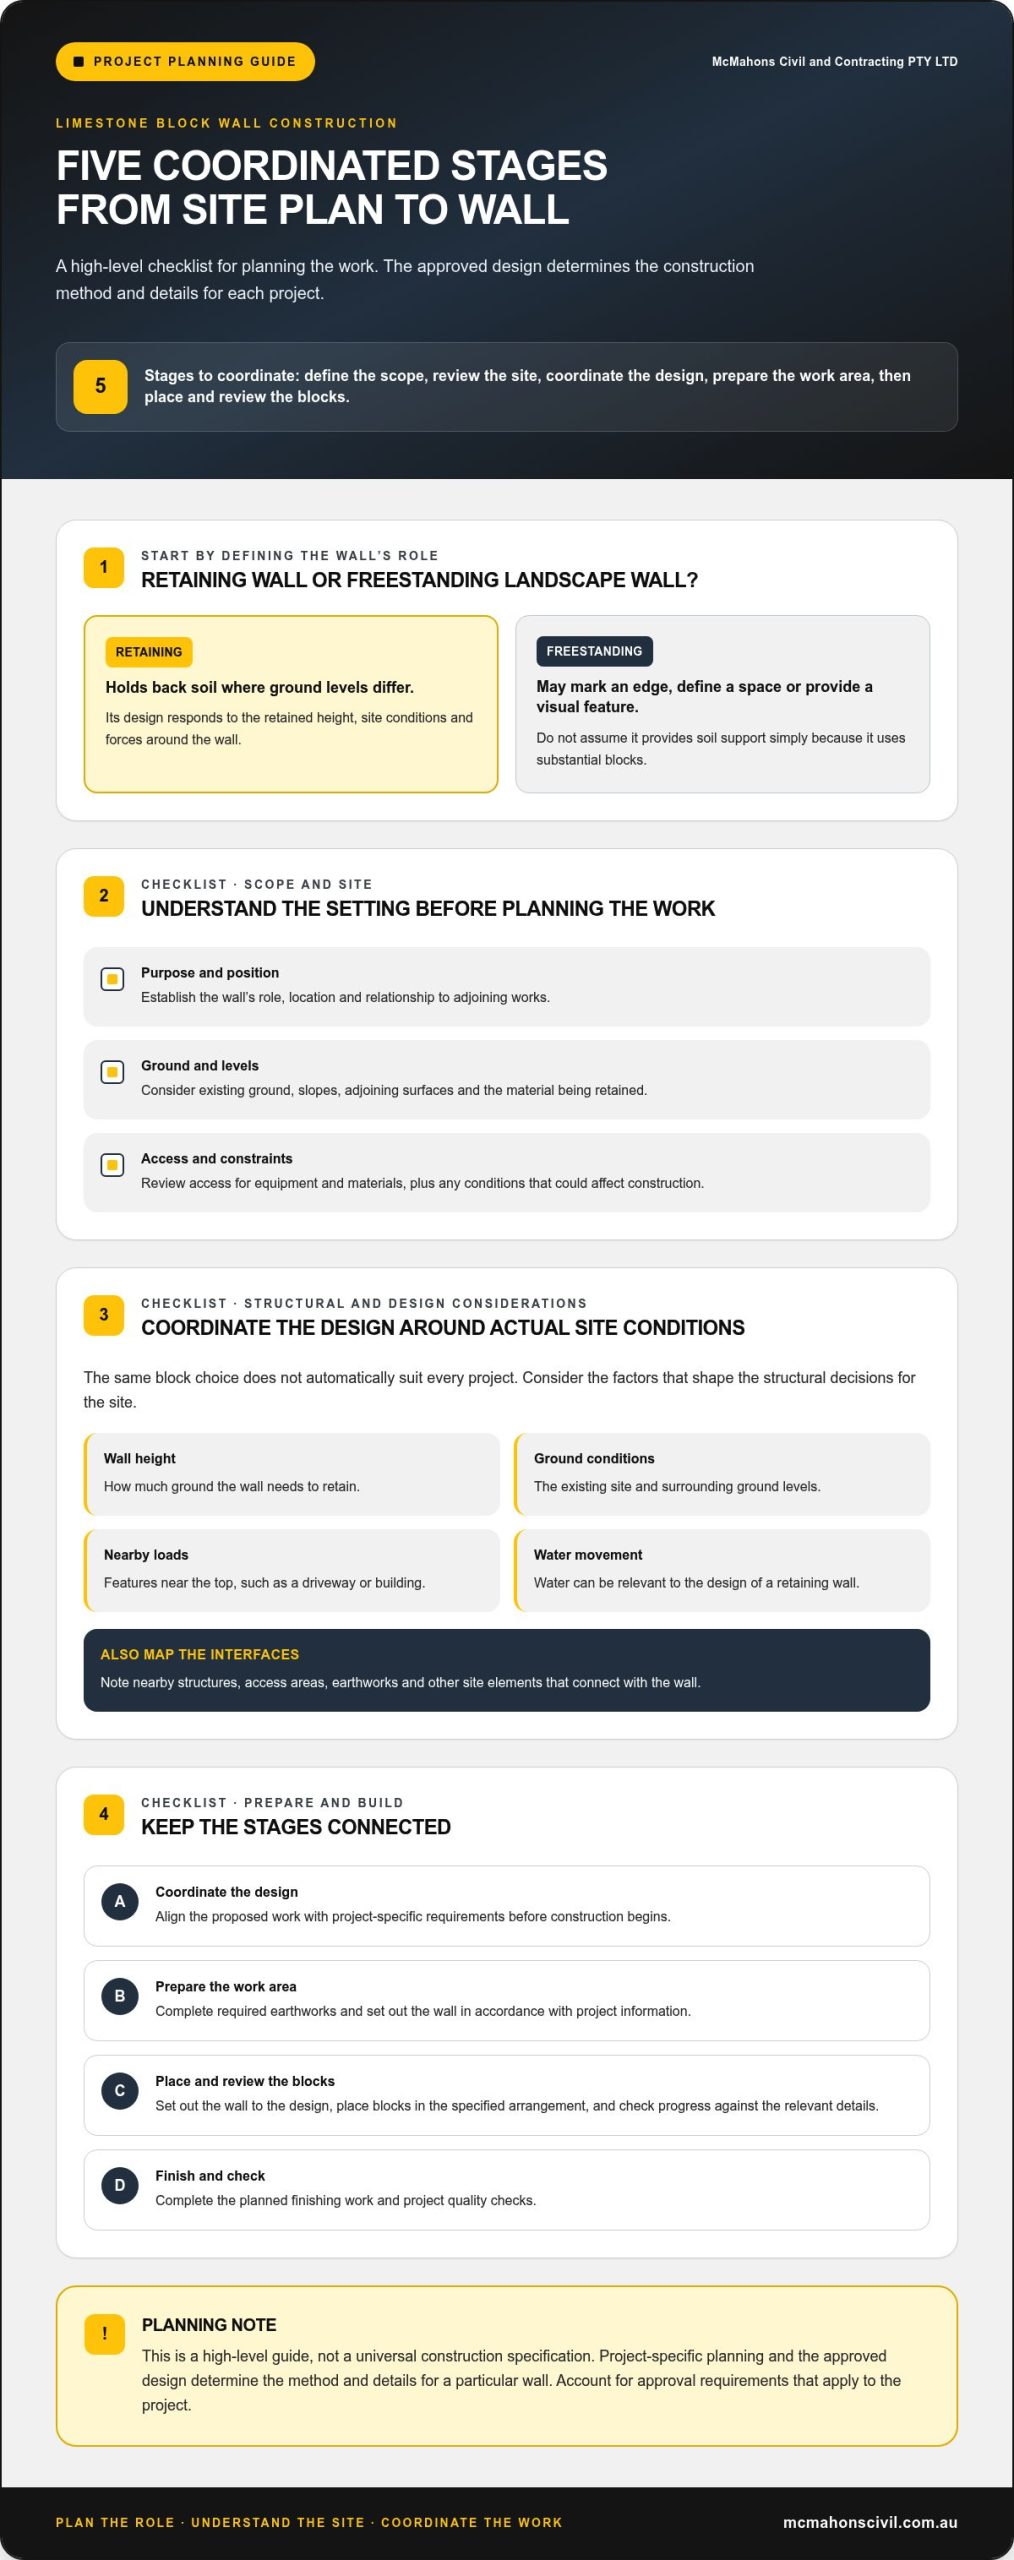
Limestone block wall construction is a coordinated project, not simply a sequence of placing blocks. The work generally moves from defining the scope and preparing the site through to installation and review, with each stage informed by the project design and actual site conditions. The sequence below is a high-level guide, not a universal construction specification: the approved design determines the method and details for a particular wall.
At a broad level, the principal stages are:
- Define the scope: establish the wall’s purpose, location and relationship to adjoining works.
- Review the site: consider existing ground, access and any conditions that could affect construction.
- Coordinate the design: align the proposed work with project-specific requirements before construction begins.
- Prepare the work area: complete the required earthworks and set out the wall in accordance with the project information.
- Place and review the blocks: build to the design, complete the planned finishing work and carry out project quality checks.
What happens before the first limestone block is placed?
Before physical work starts, consider the project scope, site constraints and design details together. Access for equipment and materials can affect how work is sequenced, while earthworks may need to be coordinated with wall installation to prepare the area as intended. The structural earthworks and site preparation reference explains how ground preparation can form part of a broader construction scope.
Good coordination avoids treating site preparation as a separate task with no bearing on the wall. Consider the work area, access route and sequence of adjoining activities together when planning construction.
How are limestone blocks placed and the finished wall reviewed?
Once the site is prepared, the wall is set out so its position and alignment reflect the project design. Blocks are then placed according to the specified arrangement, with progress checked against the relevant details as construction advances. Limestone has a range of uses in the built environment; the Minerals Education Coalition’s overview of Limestone as a Construction Material provides broader material context.
Generic DIY dimensions shouldn’t substitute for project-specific design details. The wall’s location, ground and intended role can change what the design calls for, so the construction method must follow the requirements established for that project. Finishing and review are part of the same process: they provide an opportunity to assess the completed work against the agreed scope and address any items identified before the project moves on.
For projects that bring earthworks and wall installation together, McMahons Civil and Contracting’s civil construction capabilities can support a coordinated delivery approach. Keeping the stages connected helps maintain clear sequencing from the initial site work through to the finished wall.
Which structural and site factors matter most in limestone block wall construction?
Choosing substantial limestone blocks is only one part of a retaining wall’s performance. The wall also interacts with the ground beneath and behind it, the slope around it, water movement and activity nearby. A design that suits one site may not suit another, even if both walls use similar-looking blocks. In limestone block wall construction, these conditions inform the project-specific design and construction requirements.
How do ground conditions and nearby loads affect wall design?
A site assessment considers the ground and slope, as well as what lies behind and around the proposed wall. Ground that behaves differently under pressure can affect design assumptions. Nearby structures, vehicle movements or stored materials may also add forces close to the retained area. The table shows why context matters; it isn’t a design specification.
| Site context | Why it matters |
|---|---|
| Sloping ground behind the wall | The shape and extent of the retained area can influence the forces the design needs to consider. |
| A building or structure nearby | Its position and relationship to the wall may affect the design assumptions. |
| Traffic or stored materials | Activity or loads near the wall may need to be accounted for, rather than assuming the area will remain unused. |
| Changing or variable ground | Ground conditions can differ across a site, so a single generic assumption may not represent the whole work area. |
For example, a proposed wall beside an open garden and one near a driveway should not automatically be treated as equivalent. Nearby use changes what needs to be considered. The design should reflect the actual project rather than copied dimensions from a different site.
Why are water management and backfill part of the structural conversation?
Water and retained material are connected to how the wall is designed. Water can build up within or behind soil, changing the conditions acting on the wall. The type and placement of backfill can also affect the environment directly behind it. Consider these factors together with the ground, wall form and surrounding use, not as afterthoughts.
Drainage and backfill are design-coordinated considerations, not universal features with one arrangement for every limestone wall. The appropriate approach depends on site conditions and the project design. Generic instructions about components or installation details can be misleading when applied without considering the project context.
Engineering input and other design requirements depend on the wall, its location and the applicable rules. Requirements can vary by jurisdiction, so base project decisions on the relevant design and approval pathway. A coordinated assessment connects the site conditions with the intended wall, rather than relying on block selection alone.
How to prepare a limestone block wall project for safe, coordinated construction
A clear project brief gives design, site preparation and construction a shared starting point. Before work is planned, record what the wall needs to do, where it is proposed and how it connects with the rest of the site. This is especially useful when earthworks, access arrangements or existing structures form part of the same scope. Early coordination helps identify the information and decisions needed before limestone block wall construction begins.
What information helps define the construction scope?
Start with the wall’s purpose and approximate alignment, then note known site conditions and adjoining work. A practical brief can include the following:
- Purpose and location: describe what the wall will support or define, and where it is intended to sit.
- Levels and alignment: provide available site plans or other information showing the proposed position and changes in ground level.
- Nearby structures: identify buildings, boundaries, driveways and other features close to the work.
- Access: note how workers, equipment and materials can reach the work area, including any restricted routes.
- Earthworks: outline known excavation, filling or ground preparation that may connect with wall construction.
- Project interfaces: record other planned works that meet or depend on the wall, such as paths, landscaping or site access.
Useful site information supports a more complete planning discussion. If details are missing, resolve them before the scope is coordinated. Avoid assuming that a plan for another part of the property describes the proposed wall area accurately.
How should approvals and project coordination be handled?
Approval requirements are specific to the project and the jurisdiction. They can depend on the wall’s location, purpose and design, so a threshold or process that applies in one place shouldn’t be assumed to apply everywhere. Verify current requirements with the relevant authority and qualified project professionals before construction. This keeps approval planning grounded in the rules that apply to the actual site.
Coordination also means making responsibilities and handovers clear. Design decisions need to inform earthworks and installation, while site preparation needs to reflect the construction plan. If separate activities are involved, agree how their timing and interfaces will be managed so one stage doesn’t undermine or obstruct the next.
Include safety and access in the brief, not as an afterthought. Note site entry, work-area constraints and any known interactions with people, vehicles or ongoing site operations. These details help inform practical planning and safe sequencing; they don’t replace project-specific safety procedures.
McMahons Civil and Contracting connects limestone retaining wall construction with earthworks and civil capabilities where the project scope calls for them. Discuss your limestone wall project as part of a coordinated construction scope.
How McMahons Civil and Contracting delivers limestone retaining wall construction
McMahons Civil and Contracting delivers limestone retaining walls as part of its structural civil works, using meticulously chosen limestone blocks. Each project is approached with attention to workmanship, reliability and safety, with the scope shaped around the site and the work required. The company brings over 18 year’s Experience across its business, supporting a considered approach to coordinating wall construction with related civil activities.
What does McMahons Civil and Contracting bring to a wall project?
A dedicated team of skilled professionals focuses on delivering a budget-driven service with attention to project requirements and deadlines. The work can form part of residential projects or larger civil developments, with the construction approach tailored to the scope rather than treated as a standard package. Quality workmanship and safe delivery remain central considerations throughout the work.
Limestone blocks are selected for the retaining wall project, while the wall’s role and surrounding works inform how construction is planned. The blocks are one part of a structural outcome, and installation needs to fit the site and agreed project scope.
Where a project calls for earthworks alongside wall installation, coordinating those activities can help establish a practical sequence. Ground preparation and access needs can be considered alongside the wall work, so the different parts of a civil project are planned in relation to each other. The scope may also connect with other civil construction capabilities where they are relevant to the project.
What is a useful next step for a limestone wall project?
Begin with a clear outline of the wall’s purpose, its proposed position and the site context. Include known access constraints, nearby structures and any earthworks or related civil activities that form part of the wider project. This information gives the project discussion a useful starting point and helps establish what needs to be considered in a practical construction scope.
Project-specific planning supports a more coordinated path from the initial brief through to construction. McMahons Civil and Contracting brings its limestone retaining wall and earthworks capabilities together where the project requires them, with attention to safety, workmanship and the agreed scope. The company’s rock pitching expertise is described separately as having two decades of experience; that figure relates to rock pitching, not limestone wall construction.
If you’re planning a retaining wall, discuss your limestone retaining wall project with McMahons Civil and Contracting and outline the purpose, site conditions and related work you have in mind.
Take the next step towards a well-planned wall
Turn your initial ideas into a clear project brief. Note what you need the wall to achieve, where it may sit, what surrounds it and which related works could affect access or sequencing. You don’t need to resolve every technical decision before starting the conversation. A clear outline gives the project team a sound basis for discussing the scope and information needed to progress.
Good limestone block wall construction begins with decisions that reflect the actual site and intended outcome. McMahons Civil and Contracting brings limestone retaining walls together with earthworks and structural installation capabilities where the project scope calls for them, with a focus on quality workmanship, reliability and safety. The business has over 18 year’s Experience, and its retaining walls are built from meticulously chosen limestone blocks.
Share your project purpose and site context to begin a practical discussion about the work ahead. Discuss your limestone retaining wall project with McMahons Civil and Contracting.
Frequently Asked Questions
Can limestone blocks be used for a freestanding garden wall?
Yes, limestone blocks can be used to build different types of walls, including freestanding garden walls. However, a wall that stands independently has different structural demands from one retaining soil. For example, its exposure and position in an open part of a garden may affect what the design needs to account for. Choose the design for the wall’s intended purpose and site, rather than adapting retaining-wall details. Seek project-specific design advice where structural performance matters.
Does a limestone block wall always need mortar?
No single answer applies to every limestone block wall. Whether mortar is used depends on the design and construction specification for that particular structure. A general DIY guide may describe one method, but that doesn’t establish the requirements for a wall with a different purpose or site context. Follow the project’s design and construction details, including any instructions about joints and materials, rather than assuming mortar is always required or can always be omitted.
How long does limestone block wall construction take?
There isn’t a reliable generic timeframe for limestone block wall construction. Duration depends on the size and scope of the work, site access, ground conditions, preparation and design requirements. Coordination can also affect the sequence, particularly if earthworks or adjoining construction must happen before or alongside the wall. A project-specific programme is more useful than a broad estimate because it can account for the actual site and related work.
What happens if a limestone retaining wall begins to move?
Visible movement can signal a problem, but its cause can’t be identified from appearance alone. Keep people clear of any immediate hazard and arrange an inspection by a qualified professional. Avoid trying to stabilise the wall by adding blocks, backfill or other loads, as these could change the forces acting on it. The appropriate response depends on the wall’s condition and site, so assessment should come before repair decisions.
Can an existing limestone block wall be extended?
Possibly, but an extension shouldn’t be treated as a simple continuation without assessing the existing structure. The original design, foundation, retained material and nearby structures may all affect how a new section can connect and perform. For instance, a change in ground level or wall direction may create a different structural arrangement from the existing run. A site-specific assessment can establish whether the proposed addition and existing wall can work together.
How should a limestone block wall be maintained?
Carry out visual checks for movement, damaged blocks, changes in the surrounding ground and signs of water accumulation. For example, compare the wall’s alignment with nearby fixed features and look for new changes after site works or heavy rain. Maintenance needs depend on the wall design and its surroundings, so there’s no universal inspection schedule or repair method. Arrange a professional assessment if you notice notable movement, damage or changing site conditions.