
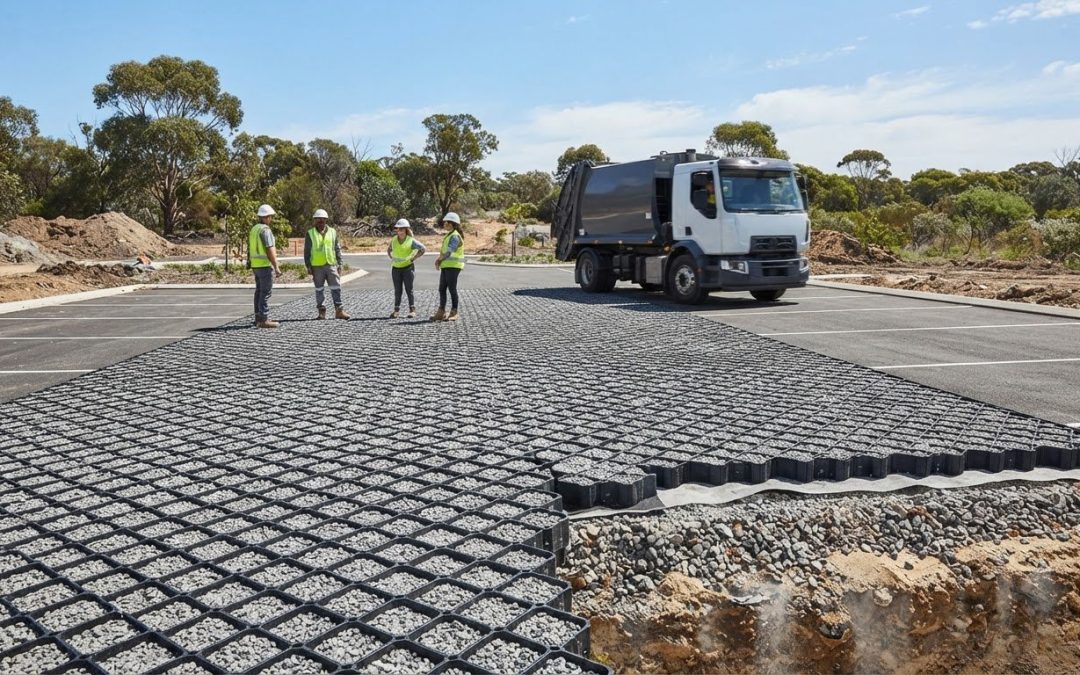
A permeable car park can accommodate waste-truck access when its surface and supporting base are designed for the load. Gravel provides a stabilised, free-draining surface, while cellular paving grids filled with gravel create a structural parking surface for trucks and other vehicles. The right permeable paving solutions for car parks depend on how the site will be used and how it needs to manage rainwater.
It’s understandable to focus on whether a surface can withstand traffic, especially at a busy commercial or institutional site. But access is only part of the decision. Grass, gravel and paving each have practical considerations, and council WSUD conditions can influence how runoff must be managed.
This guide compares options for permanent car parks, including when reinforced grass or gravel may suit schools, universities and other sites, and what to consider for waste-truck access. It also explains how permeable surfaces work with drainage design and what makes a solution suitable for the site.
Key Takeaways
- Match grass, gravel or paving to the site’s traffic, appearance and maintenance needs; cellular grids can help stabilise grass or gravel infill.
- For waste-truck access, consider the full pavement structure, not just the visible surface, including the base and how vehicle loads will be carried.
- At schools, universities and hospitals, assess how reinforced grass or gravel will work with pedestrian routes, vehicle movements and site use.
- For council WSUD conditions, drainage design needs to account for soil permeability and whether water can infiltrate or requires controlled release or temporary storage.
- Installation costs depend on site preparation, materials, structural requirements and drainage design, so compare solutions against the needs of the whole car park.
Permeable Car Park Surfacing Comparison: Grass, Gravel or Paving?
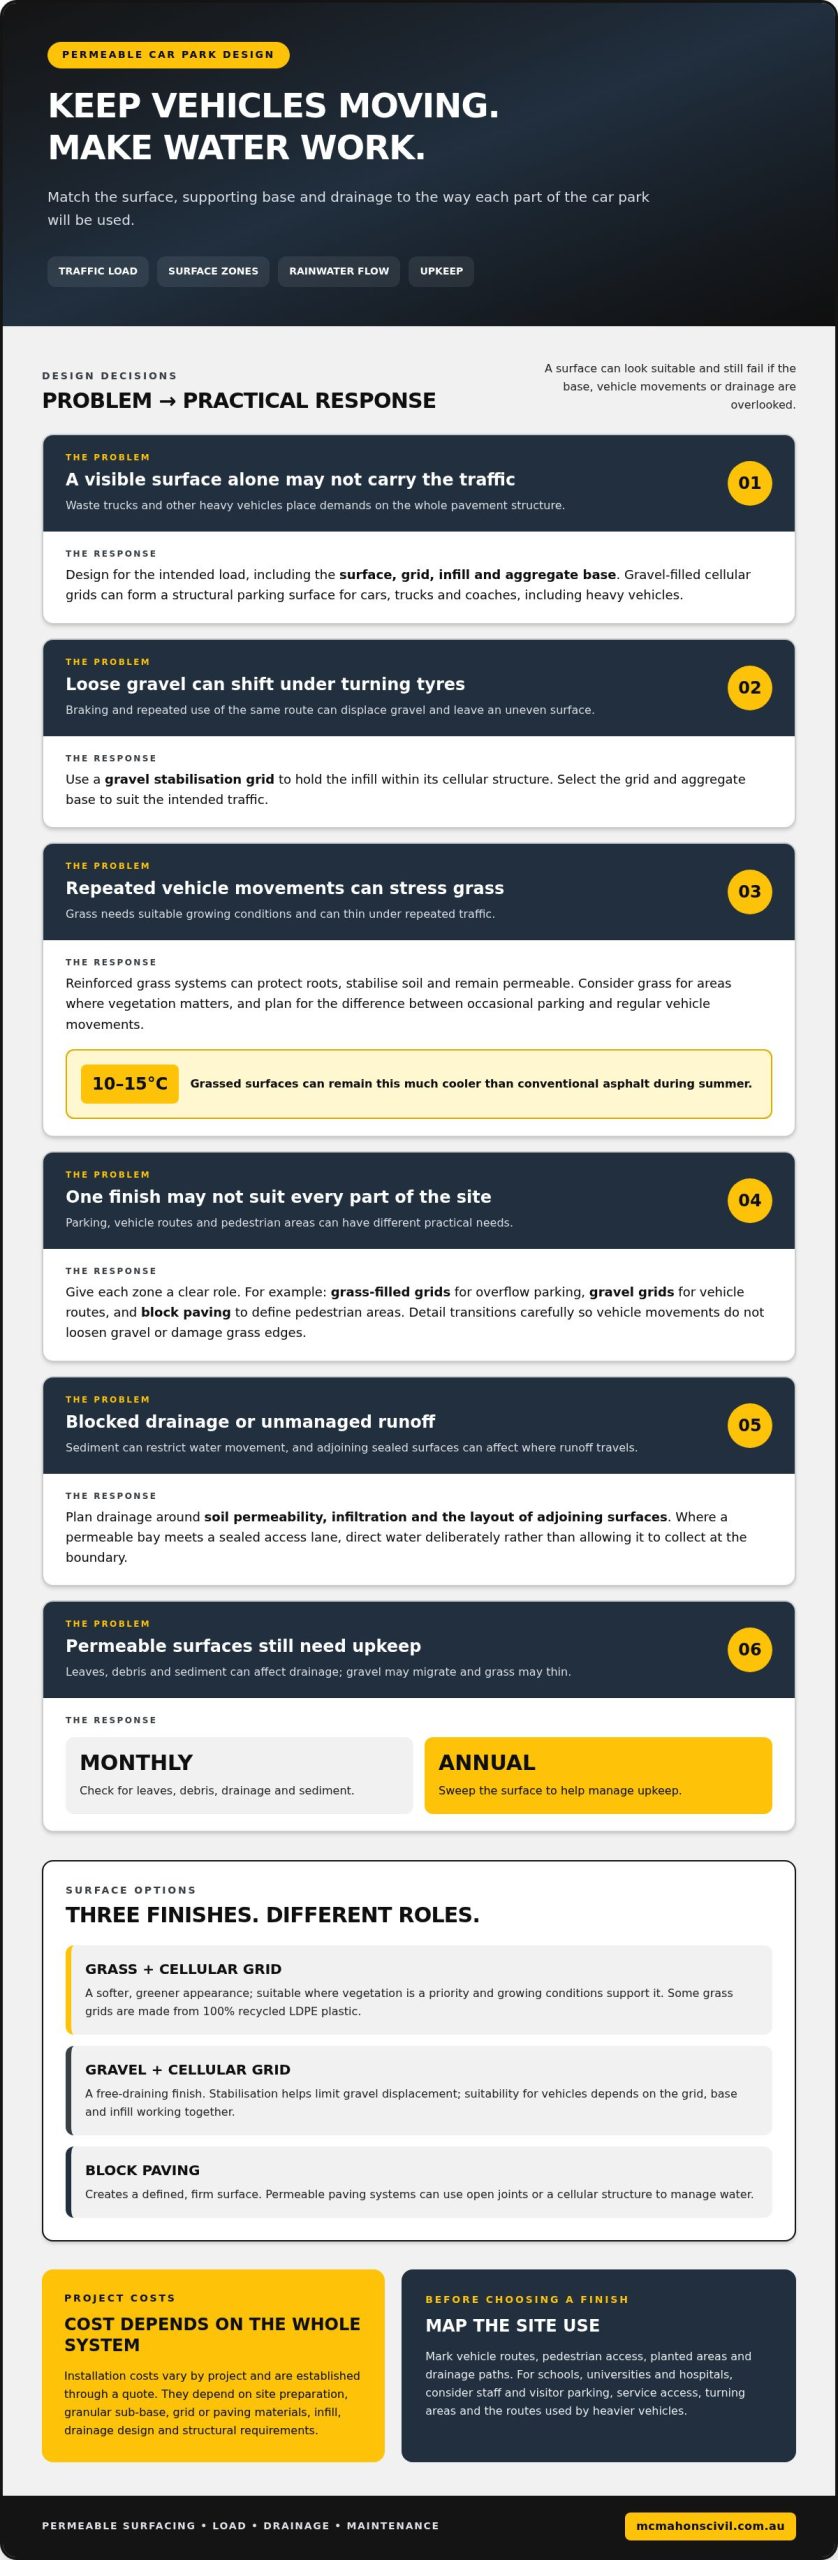
The main risks are sediment-blocked drainage, displaced gravel, stressed grass and surfaces unsuited to vehicle loads. Monthly checks for leaves, debris, drainage and sediment, followed by an annual sweep, help manage upkeep.
Grass and Gravel Cellular Grids
Cellular paving grids create connected spaces for either grass or selected porous gravel. The grid reinforces the surface, while the infill determines its appearance and maintenance needs. Some grass grids are made from 100% recycled LDPE plastic. Grassed surfaces can remain 10 to 15°C cooler than conventional asphalt during summer, making them worth considering where a greener, cooler parking area matters.
Mixed Gravel, Grass and Block Paving Surfaces
A car park can use different surfaces in separate zones rather than applying one finish throughout. For example, grass-filled grids can mark overflow parking, gravel grids can form vehicle routes, and block paving can define pedestrian areas. This lets each surface serve a practical role. Detail transitions carefully so vehicle movements don’t loosen gravel or damage grass edges.
Gravel Stabilisation Grids for Car Parks
Loose gravel can shift beneath turning tyres, especially where vehicles brake or follow the same route. Plastic paving grids hold gravel within their cellular structure, helping limit displacement and maintain a more even surface. Gravel-filled grids can create a structural parking surface for cars, trucks and coaches, including heavy vehicles. The grid, aggregate base and infill need to work together for the intended traffic.
Comparing Grass, Gravel and Paving Systems
Grass grids suit areas where vegetation and a softer visual effect are priorities, but living grass needs suitable growing conditions. Gravel offers a free-draining finish and can accommodate cars, vans, trucks and coaches when appropriately stabilised. Conventional block paving creates a defined, firm surface, while permeable paving systems use open joints or a cellular structure to manage water. Compare appearance, traffic and upkeep together.
System Costs and Disadvantages
Installation costs depend on site preparation, the granular sub-base, grid or paving materials, infill, drainage design and structural requirements. Costs vary by project and are established through a quote. Permeable surfaces also need maintenance: sediment can restrict water movement, gravel may migrate without adequate retention, and grass can thin under repeated traffic. Match the system to vehicle movements and the site environment.
Permeable parking surfaces for schools, universities and hospitals
Institutional car parks serve different users across the same site, from staff and visitors to service vehicles. Plan each surface around its traffic, drainage role and daily access requirements.
At a school, grassed parking bays may suit occasional overflow, while the main access route needs a firmer surface for regular vehicle movements. Reinforced grass systems protect roots, stabilise soil and remain permeable. Consider turning areas and pedestrian paths, since repeated vehicle movements affect grass differently from occasional parking.
Universities often combine staff parking, visitor bays and service access. Giving each zone a clear role helps guide the choice: porous gravel can serve a parking area, while a more defined surface can mark accessible routes and building entrances. Drainage design should account for water moving across adjoining surfaces, not just the car park bays.
Hospitals need surfaces suited to varied vehicle types and frequent movements. Consider where cars park, where delivery vehicles manoeuvre and which routes must remain clear. Reinforcement and the supporting base should reflect those uses. A surface designed for light parking alone may not suit a route used by heavier service vehicles.
Temporary trafficable surfaces and ground protection mats address a different need from permanent car park paving. Mats, for example, can protect a grassed area during a temporary event or maintenance task. They don’t replace a designed drainage layer or permanent reinforcement. Choose a temporary system that suits the ground, vehicle movements and water flow beneath or through it.
At a heritage property, visual impact can matter as much as traffic and drainage. Gravel is used at National Trust sites and offers a less formal appearance than a continuous paved finish. Stabilisation helps retain gravel in vehicle paths, while grassed areas can preserve a softer landscape character. Define parking and turning zones so vehicle movements don’t spread gravel into planted areas.
Porous surfaces can also sit beside conventional sealed finishes. For example, a permeable parking bay can meet a sealed access lane; the drainage design must account for runoff from both. Concrete may suit a defined route or hardstand, while permeable areas handle water where the ground and layout support infiltration. The surface transition should direct water deliberately, rather than allowing runoff to collect at the boundary. For a project that includes concrete works, consider how the hardstand connects with adjoining permeable areas.
For each institutional site, map vehicle routes, pedestrian access, planted areas and drainage paths before choosing materials. This simple plan helps distinguish permanent parking needs from temporary ground protection and clarifies where reinforced grass, gravel or conventional paving belongs.
Does a permeable concrete car park help meet council WSUD conditions?
A permeable car park can contribute to a council’s Water Sensitive Urban Design (WSUD) approach when its surface, base and drainage are designed to manage runoff. Concrete alone isn’t necessarily permeable; the system’s surface and underlying layers determine how rainwater moves.
Permeable paving allows rainwater to pass into a permeable base, where it can be detained, filtered and slowly released into surrounding soil. A suitable design can also manage water from adjacent catchments, including roofs. That makes the catchment area and its runoff routes important parts of the drainage plan.
Installation typically begins with site preparation and excavation to create the required pavement profile. The prepared area receives a permeable aggregate sub-base, followed by the paving grid or surface and its infill. Drainage must then support infiltration, controlled discharge or temporary attenuation, according to ground conditions and the project design.
Ground infiltration testing helps determine whether direct infiltration is suitable. CERIB measured infiltration rates on a 1sqm test area in January 2025. Where measured soil permeability is below 10⁻⁶ m/s, direct infiltration is generally unsuitable; a controlled outlet or temporary attenuation system should be considered instead.
On more permeable ground, water can infiltrate into the sub-base and surrounding soil. Where infiltration is limited, an attenuation system can temporarily store runoff before controlled release. A cellular paving grid can form part of a broader Sustainable Drainage Systems (SuDS) design, while suitably constructed and drained porous gravel can also support infiltration or attenuation.
SuDS describes an approach to managing rainwater, while Australian councils commonly frame local conditions through WSUD. A permeable car park may support those objectives, but its contribution depends on the complete drainage design. For example, a concrete area beside permeable bays can send additional runoff towards them, so the plan must account for both surfaces and their catchments.
There isn’t one Australia-wide grant or rebate for permeable paving. Funding or planning incentives depend on active state and council programs, their eligibility criteria, and how a proposal meets local stormwater or WSUD objectives.
For a practical assessment, establish the surface and traffic requirements, test the ground, map runoff from adjoining areas, then select infiltration or controlled storage and discharge. This sequence connects paving choice to drainage performance and the council’s site-specific WSUD conditions.
Permeable paving options for permanent car parks
A permanent car park needs a pavement that carries its expected traffic and manages runoff. Choose the surface and supporting base as one system, not as separate decisions. A porous finish over an open-grained granular base can meet structural and hydraulic requirements when designed for the project. That’s why permeable paving solutions for car parks should be assessed against both vehicle loads and the site’s drainage pathway.
For car and bus parking, permeable paving systems can manage, treat or temporarily store runoff near the surface. This can help mitigate flood risk by reducing the amount of water that immediately flows away. The system may rely on infiltration into the ground, controlled release or attenuation. Select the pathway based on soil conditions and the drainage design, rather than assuming every permeable surface can absorb all runoff.
Start with the traffic plan. Mark parking bays, turning areas, entry lanes and any route used by service vehicles. A car park used only by cars has different structural demands from one that also carries buses or waste trucks. The pavement’s base and surface must be designed for the intended loads. A surface that looks robust may still fail if its supporting layers aren’t suited to repeated vehicle movements.
Next, coordinate surface selection with water management. Porous pavers let water pass through the surface into an open-grained base, where the design can detain and treat runoff. If rainwater must leave the site through a controlled outlet, include that route in the design. Consider water from adjacent areas too, such as a roof or sealed access lane draining towards the car park.
Permanent sites can use different finishes in separate zones. For example, porous paving can serve parking bays, while conventional paving defines an entrance or pedestrian route. Detail the boundary between surfaces carefully: direct runoff towards the intended drainage area and avoid creating a low point where water collects. Paver selection should also reflect vehicle paths, maintenance access and the required visual character.
Installation quality depends on the sequence as well as the materials. Prepare the site, form the required sub-base, install the chosen porous surface and complete its drainage connections. Keep construction sediment out of the open joints and aggregate layers, as it can restrict water movement. Once the car park is in use, inspect drainage paths and remove leaves or debris before they accumulate.
For a durable result, assess structural capacity and hydraulic performance together. A permeable surface is suitable only when its full pavement build-up supports the planned traffic and provides a workable route for runoff. This is the central design test for permeable paving solutions for car parks, whether the site prioritises vehicle access, stormwater management or both.
What are the typical installation costs per square metre for permeable car park paving in Australia?
There isn’t one useful per-square-metre rate for every Australian car park. The installed cost depends on the surface, ground conditions, pavement structure and drainage design. A gravel-filled grid over prepared ground, for example, involves different materials and work from a porous paved surface with a designed outlet. Costs vary by project and are established through a quote.
Site preparation is a major cost factor. The estimate changes with the existing surface, excavation requirements, machinery access and handling of excavated material. A flat, clear site differs from one needing old pavement removed or ground levels adjusted. The layout matters too: narrow areas, edges and awkward access can require more preparation than broad, unobstructed bays.
The sub-base also affects the installed cost. Permeable paving relies on a suitable granular base to support vehicles and provide space for water movement. Its design depends on ground conditions, traffic loads and the required drainage pathway. A car park serving cars alone has different structural demands from one with truck access. These differences influence excavation, aggregate quantities and construction work.
Surface material is another consideration. Grass or gravel cellular grids, porous pavers and conventional finishes use different products and installation steps. A mixed layout can also affect the estimate: gravel grids in parking bays, for instance, may meet defined paving at entrances or pedestrian routes. More surface types mean more transitions to form and coordinate across the site.
Drainage work can add to the scope where rainwater cannot infiltrate directly. The design may need a controlled outlet, temporary attenuation or connections to existing drainage. Soil testing, catchment areas and runoff from nearby roofs or sealed lanes influence the solution. Include these requirements when comparing estimates, rather than judging the visible surface alone.
For a useful comparison, ask for the work to be itemised by component: preparation, base, surface, infill and drainage. Check that each estimate covers the same car park area and intended vehicle use. A lower initial figure may cover a narrower scope, such as the paving surface without associated drainage or site preparation. Comparing like with like makes the decision clearer.
McMahons Civil and Contracting’s paving and concrete works can form part of a commercial site project. Share the site requirements and intended use when requesting a quote, so the proposed scope can account for the surface, ground preparation and drainage needs together.
A typical per-square-metre rate cannot be applied across projects; the cost is determined by the site and the work required.
McMahons Civil and Contracting: Rock Pitching
McMahons Civil and Contracting undertakes commercial site works where car park paving connects with ground preparation, drainage or retaining requirements. Its Rock Pitching, Earth Works, Gabion Baskets & Reno Mattress, and Concrete services may be relevant to different parts of a site project.
Turn to the team when planning a car park and considering how the surface fits with surrounding earthworks or concrete areas. A clear outline of vehicle access, ground conditions and drainage objectives helps define the work required and how the components fit together.
For a discussion about your commercial site works, contact McMahons Civil and Contracting through mcmahonscivil.com.au.
Set the next car park project up for success
Before selecting permeable paving solutions for car parks, bring the project requirements together in a clear brief. Map vehicle routes, parking areas, existing ground conditions and drainage goals, then note how the site needs to function during construction. This gives the design and delivery team a shared basis for planning the surface and related civil works.
For commercial sites, paving decisions can affect more than the finished parking area. Access, surrounding ground works and drainage interfaces all shape how the project fits together. McMahons Civil and Contracting offers Rock Pitching, Earth Works, and Gabion Baskets & Reno Mattress for relevant site works. Share your project priorities and the practical constraints shaping the site.
Contact McMahons Civil and Contracting to discuss your commercial site project. A clear brief is a useful first step towards a considered, workable outcome.
Frequently Asked Questions
Can it take a waste truck?
Yes, a permeable car park can accommodate waste-truck access when the pavement structure is designed for that traffic. Gravel-filled cellular grids can create a structural parking surface for trucks and coaches. Consider the truck’s routes, turning movements and stopping areas, not just where it will park. Concentrated wheel loads at corners and service zones need to be included in the pavement design.
Can permeable concrete carry everyday car park traffic?
It can carry everyday traffic when the concrete surface and supporting pavement are designed for the expected vehicles. The term “permeable concrete” doesn’t describe every concrete car park: water must pass through the surface into a suitable base. For a staff car park, design around regular entry, parking and turning movements, and coordinate those areas with the drainage route.
Does a permeable car park cope with heavy vehicles?
It can, provided the full pavement structure suits the vehicle loads and movements. Gravel-filled cellular grids are used to create structural parking surfaces for trucks and coaches, but heavy-vehicle routes need consideration beyond parking bays. Repeated turning, braking and loading can concentrate pressure in particular areas. Identify those movements early so the surface, base and drainage design address the same use.
Does a permeable concrete car park count as pervious area?
A permeable surface can let rainwater pass into its base, but that physical function doesn’t automatically determine how a council counts the area in a planning assessment. Councils apply their own planning definitions and assessment methods. Provide the surface build-up and drainage design in the project documentation, and distinguish areas that infiltrate water from those that direct it to controlled storage or discharge.
Urban heat islands (UHI): which permeable surface performs best?
Grassed surfaces can remain 10 to 15°C cooler than conventional asphalt during summer. That makes grass-filled cellular paving worth considering where reducing surface heat and retaining a green appearance are priorities. The choice still needs to suit parking frequency, traffic and site conditions. Gravel-filled grids offer a different balance, retaining loose aggregate within the paving structure rather than providing a living grass surface.
What are SuDS?
SuDS means Sustainable Drainage Systems. The term describes approaches that manage rainwater runoff through measures such as infiltration, filtration, temporary storage and controlled release. For a car park, a permeable surface may form one part of a wider drainage design. Its role depends on the ground, the surrounding catchment and where excess water is directed, not on the surface material alone.
What happens in a big storm?
During a large storm, the paving base can detain water, while an attenuation system or controlled outlet manages water that cannot infiltrate quickly enough. The design needs to account for runoff from the car park and connected areas, such as nearby roofs. A planned overflow route is also important, giving excess water a defined path instead of letting it collect unpredictably around bays or entrances.
What permeable paving options are suitable for car parks in Australia?
Options include grass-filled cellular grids, gravel-filled grids, porous gravel and permeable pavers over an open-grained base. Choose by matching the surface to vehicle movements, the desired appearance, ground conditions and drainage objectives. A school overflow area may suit reinforced grass, while a truck-access route may call for a structural gravel-grid system. The full pavement build-up needs to suit the site’s intended use.